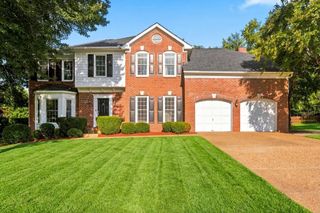
1005 Alcove Ct, Brentwood, TN 37027
- 4 beds |
- 3 baths |
- 3,502 sqft
 Single-Family Home
  Built in 2002
  0.62acre lot
 2 car garage
  $338/sqft
  Listed 25 days ago
Property Description
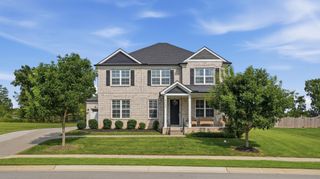
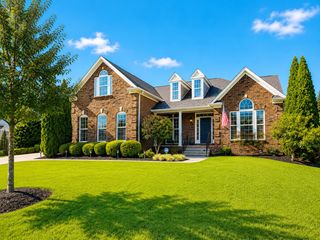
Meticulously cared for and move-in ready, this beautiful all-brick home in Brentwood's desirable South Springs community offers 4 bedrooms, 3 bathrooms, and 3,502 square feet of thoughtfully designed living space. A welcoming foyer opens to a formal dining room, while gleaming hardwood floors and soaring ceilings create an impressive first impression. The spacious living room features a cozy gas fireplace, providing the perfect gathering space for family and friends. The updated kitchen is designed for both everyday living and entertaining, showcasing stainless steel appliances, a range, a center island, and an adjoining eat-in dining area. The comfortable primary suite offers a tray ceiling and a private en-suite bath complete with dual vanities, a walk-in shower, a Jacuzzi tub, and a generous walk-in closet. Additional guest bedrooms provide flexibility for family, guests, or a home office, while the expansive bonus room offers endless possibilities for recreation, media, or hobbies. Step outside to enjoy the covered, screened-in porch overlooking a fully fenced backyard shaded by mature trees, an ideal setting for relaxing or entertaining. Combining timeless all-brick construction, tasteful updates, and exceptional living spaces, this South Springs home is ready to welcome its next owner.
- Listing Status:
- Active
- Date Added:
- August 11, 2026
- Data Last Updated:
- August 25, 2026 at 2:18PM
- Listing Office:
- The Ashton Real Estate Group of RE/MAX Advantage : 6153011650
- Listing Agent:
- Gary Ashton : 6153011631
- MLS ID:
- 3333830

- Style: Traditional
- Other Structures: PorchPatioCovered
- Parking: Garage Faces SideAggregateDrivewayParking spaces: 2
- Roofing: Shingle
- General: Three Or More
- HOA Amenities: PlaygroundPoolTennis Court(s)195.0Quarterly
- Originating MLS: realtrac
- County: Williamson CountyTN
- Topography: Level
- Zoning: 094030M D 01600 00016030M
- Fencing: Back Yard
- Utilities: Electricity AvailableNatural Gas AvailableWater AvailableCable Connected
- Water: Public
- Sewer: Public Sewer
- Source: realtrac
This listing courtesy of Gary Ashton , The Ashton Real Estate Group of RE/MAX Advantage
Monthly Payment
- Principal & Interest $
- Property Taxes $
- Home Insurance $
- VA Funding Fee $