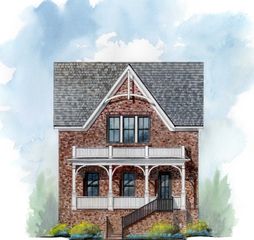
5064 Ozment Dr, Nolensville, TN 37135
- 4 beds |
- 4 baths |
- 3,034 sqft
 Single-Family Home
  Built in 2022
  0.58acre lot
 3 car garage
  $313/sqft
  Listed 12 days ago
Property Description
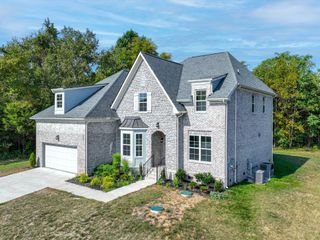
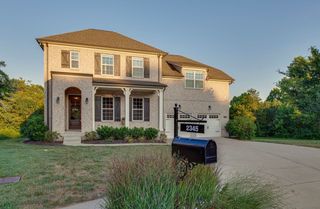
Welcome to 5064 Ozment Drive, an exceptional home in Nolensville’s highly desirable Lochridge community, where thoughtful design, elevated finishes, and a rare sense of privacy come together on an impressive .58-acre homesite. Offering 4 bedrooms, 3.5 bathrooms, and 3,034 square feet, this home is beautifully positioned with no neighbors directly in front or behind—a unique feature within the community that creates an open, private setting. Inside, the thoughtfully designed floor plan blends style and functionality with a dedicated home office and spacious primary suite on the main level, while three additional bedrooms and a generous bonus room complete the second floor. Plantation shutters throughout, upgraded trim, accent walls, updated fixtures, and new flooring throughout the main living areas add warmth and a custom feel to the home. The beautifully updated bathrooms feature timeless tilework and tiled showers, further elevating the interiors. Outside, the expansive fenced backyard has been designed for both entertaining and everyday enjoyment, offering a private hot tub, fire pit area, raised garden beds, and abundant space to gather, play, or simply unwind. An inviting front porch, all-brick exterior, three-car garage, and irrigation system complete the property. Just across the street, enjoy convenient access to Lochridge’s community pool, playground, and walking trails, all while being ideally situated near the shopping, dining, and everyday conveniences that make Nolensville so desirable. With its oversized lot, privacy, elevated updates, and exceptional location, 5064 Ozment Drive offers a rare opportunity to enjoy refined living in one of Nolensville’s most sought-after communities.
- Listing Status:
- Active
- Date Added:
- August 14, 2026
- Data Last Updated:
- August 25, 2026 at 1:18PM
- Listing Office:
- The Bogetti Partners : 6155276947
- Listing Agent:
- Maggie Lawrence : 9316910558
- MLS ID:
- 3513184

- Other Structures: PorchPatioCovered
- Parking: Garage Faces SideParking spaces: 9
- General: Two
- HOA Amenities: PlaygroundPoolSidewalksTrail(s)128.0Monthly
- Originating MLS: realtrac
- County: Williamson CountyTN
- Topography: Level
- Zoning: 094057O I 02200 00017057O
- View: Trees/WoodsView
- Fencing: Back Yard
- Utilities: Water Available
- Water: Public
- Sewer: Public Sewer
- Source: realtrac
This listing courtesy of Maggie Lawrence , The Bogetti Partners
Monthly Payment
- Principal & Interest $
- Property Taxes $
- Home Insurance $
- VA Funding Fee $

 New - 3 days ago