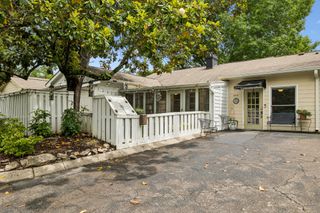
105 Foxborough Sq, W, Brentwood, TN 37027
- 3 beds |
- 3 baths |
- 1,950 sqft
 Condominium
  Built in 1974
  871sqft lot
 2 car garage
  $321/sqft
  Listed 1 month ago
Property Description
Finding a move-in-ready townhome in the heart of Brentwood that balances quality finishes with an unbeatable location is a rarity. This home delivers exactly that, positioned within easy walking distance of Brentwood Middle and Brentwood High, and zoned for the highly-regarded Scales Elementary. The interior feels fresh and intentional, featuring new paint throughout and genuine hardwood floors across the main living areas and the primary suite. The kitchen has been fully updated with granite countertops, stainless steel appliances, and shaker-style cabinetry. The layout flows naturally to a screened porch, leading to a private, fenced backyard that offers a quiet outdoor retreat. Parking and storage are equally well-handled with a two-car detached garage plus two additional designated spots. For added convenience, the washer and dryer stay with the home. Living here means access to a suite of neighborhood amenities, including a park, playground, tennis courts, and a picnic area. It’s a smart, high-quality choice for anyone looking to secure a foothold in one of Brentwood’s most established corridors without sacrificing modern updates or proximity to top-rated schools.
- Listing Status:
- Active
- Date Added:
- July 9, 2026
- Data Last Updated:
- August 10, 2026 at 4:20PM
- Listing Office:
- Compass RE : 6157397400
- Listing Agent:
- Kevin Banks : 6157397400
- MLS ID:
- 3268559

- Other Structures: Porch
- Parking: DetachedConcreteParking spaces: 4
- General: Two
- HOA Amenities: PlaygroundSidewalksTennis Court(s)Maintenance StructureMaintenance GroundsInsuranceTrash465.0Monthly
- Originating MLS: realtrac
- County: Williamson CountyTN
- Zoning: 094012N A 02800C00515012N
- Fencing: Back Yard
- Utilities: Electricity AvailableWater Available
- Water: Public
- Sewer: Public Sewer
- Source: realtrac
This listing courtesy of Kevin Banks , Compass RE
Monthly Payment
- Principal & Interest $
- Property Taxes $
- Home Insurance $
- VA Funding Fee $