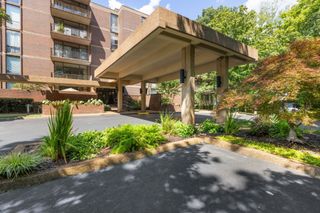
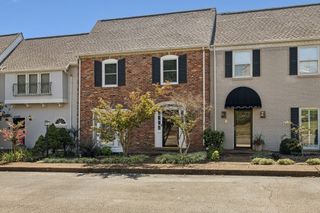
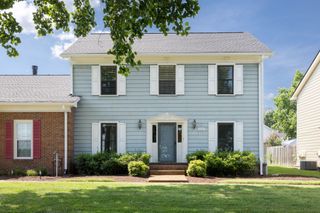
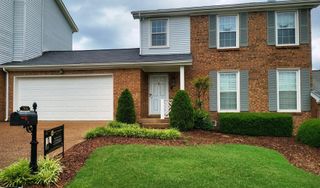
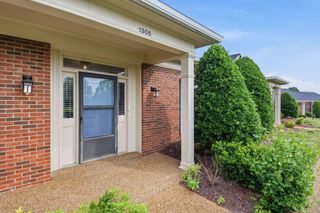
235 Boxwood Dr, Franklin, TN 37069
- 3 beds |
- 2 baths |
- 2,131 sqft
 Condominium
  Built in 1977
  1,307sqft lot
 —— car garage
  $258/sqft
  Listed 3 months ago
Property Description
Welcome home to 235 Boxwood Dr, a beautifully designed 3-bedroom, 2-bathroom condo offering over 2,100 square feet of stylish and comfortable living space. Step inside to discover an inviting floor plan featuring 8 spacious rooms crafted for modern living. Gleaming hardwood and tile floors flow throughout, complemented by elegant recessed lighting that brings a warm glow to every corner. The heart of the home is the stunning, renovated kitchen boasting a breakfast bar, quartz countertops, hardwood floors, and new gas range—perfect for hosting and preparing your favorite meals. Adjacent to the kitchen, a cozy dining area and living space with a fireplace create a welcoming ambiance for relaxation and entertaining. Retreat to the generously sized primary suite, complete with a walk-in closet for all your storage needs. Two additional bedrooms provide flexibility for family and guests. A dedicated home office and a library/den add convenience and versatility, accommodating work-from-home setups or peaceful reading nooks. Upgrades and updates include: 2018 All New Electrical 2020 Plumbing and Ventilation 2022 HVAC Primary Bath Marble Floor/Shower, Quartz Counter, Toilet Whole Kitchen Renovation New Hardwood Flooring throughout Whole Home Paint Washer/Dryer and Refrigerator do convey Situated on a desirable street in Franklin, this condo blends modern upgrades, thoughtful design, and convenient amenities. Don’t miss the opportunity to make 235 Boxwood Dr your next home—schedule your showing today!
- Listing Status:
- Active
- Date Added:
- July 16, 2026
- Data Last Updated:
- August 10, 2026 at 3:19PM
- Listing Office:
- Compass RE : 6155120976
- Listing Agent:
- Jessica Cassalia : 6155120976
- MLS ID:
- 3283793

- General: Smart Camera(s)/Recording
- Style: Traditional
- Other Structures: ScreenedPatio
- Parking: AssignedPavedParking spaces: 0
- Roofing: Shingle
- General: One
- HOA Amenities: ClubhousePoolMaintenance StructureMaintenance GroundsRecreation FacilitiesPest Control430.0Monthly
- Originating MLS: realtrac
- County: Williamson CountyTN
- Zoning: 094027A A 00100C11907027H
- Utilities: Electricity AvailableNatural Gas AvailableWater Available
- Water: Public
- Sewer: Public Sewer
- Source: realtrac
This listing courtesy of Jessica Cassalia , Compass RE
Monthly Payment
- Principal & Interest $
- Property Taxes $
- Home Insurance $
- VA Funding Fee $