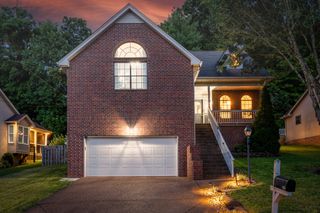
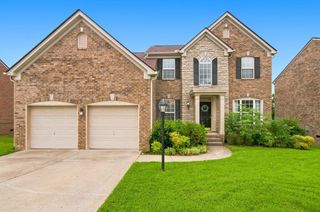
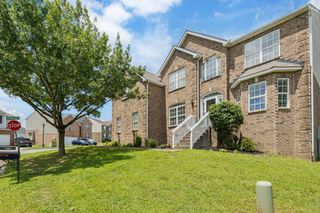
113 Autumn Oaks Ct, Brentwood, TN 37027
- 3 beds |
- 3 baths |
- 3,090 sqft
 Single-Family Home
  Built in 2000
  0.26acre lot
 2 car garage
  $191/sqft
  Listed 26 days ago
Property Description
Located on a quiet cul-de-sac in Autumn Oaks, this well-maintained split-level home offers 3 bedrooms (potential 4), 3 full bathrooms, flexible living space, and more than $40,000 in recent improvements. A dramatic two-story foyer opens to the formal living and dining rooms, while the spacious kitchen features granite countertops, newly re-grouted tile flooring, double oven, a new dishwasher, and microwave. The owner's suite includes a walk-in closet and an ensuite bath with a jetted soaking tub, separate shower, and dual-sink vanity. Downstairs, the finished lower level offers a large bonus room, full bath, office (potential fourth bedroom), and a huge storage space--currently set up as a half-height playroom (not incl in sq ft). This level could easily function as a teen or in-law suite with its full bath, multi-use spaces, and a direct step-in from the garage. Situated on one of Autumn Oaks' larger lots, outside you can enjoy an oversized, freshly stained new deck with a dedicated pet ramp, and a fenced yard backing up to mature trees for added privacy. Improvements & updates include an upgraded 4-ton HVAC system (3 yrs), roof(5yrs), exterior up-lighting, and an EV 220V outlet in the garage. (see full list of improvements & updates in docs) All mechanicals have been serviced yearly. Residents have access to a neighborhood play ground, dog park, open spaces and walking trails. Buyers may receive a lender credit equal to 1% of the purchase price (up to $5,000!) toward closing costs when financing through the seller's preferred lender. Contact the listing agent for complete details. Washer and dryer do not convey. Please allow at least a 3-hour notice for showings, as seller works from home.
- Listing Status:
- Active
- Date Added:
- August 1, 2026
- Data Last Updated:
- August 10, 2026 at 3:19PM
- Listing Office:
- Redbird Real Estate : 6154140391
- Listing Agent:
- Margaret Hall : 6154140391
- MLS ID:
- 3301937

- Style: Raised Ranch
- Other Structures: Deck
- Parking: Garage Faces FrontAggregateParking spaces: 6
- Roofing: Asphalt
- General: Two
- HOA Amenities: ParkPlaygroundSidewalksUnderground UtilitiesMaintenance Grounds80.0Quarterly
- Originating MLS: realtrac
- County: Davidson CountyTN
- Topography: Cul-De-SacSloped
- Zoning: 181100A01500CO
- Fencing: Back Yard
- Utilities: Water Available
- Water: Public
- Sewer: Public Sewer
- Source: realtrac
This listing courtesy of Margaret Hall , Redbird Real Estate
Monthly Payment
- Principal & Interest $
- Property Taxes $
- Home Insurance $
- VA Funding Fee $