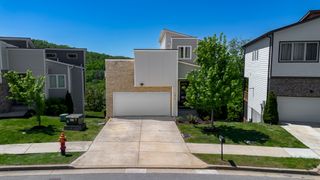
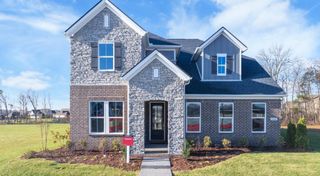
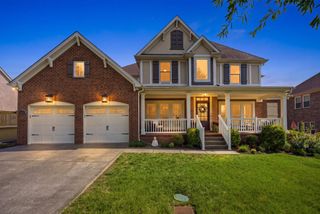
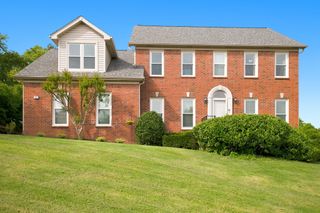
1279 Bridgeton Park Dr, Brentwood, TN 37027
- 4 beds |
- 3 baths |
- 3,314 sqft
 Single-Family Home
  Built in 2003
  6,970sqft lot
 2 car garage
  $238/sqft
  Listed 12 days ago
Property Description
Beautifully updated, move-in ready, and well-maintained all-brick home offering exceptional value in today's Brentwood market. Zoned for award-winning Williamson County schools (including Ravenwood High School) and steps away from 21-acre Owl Creek Park. The light-filled open floor plan boasts a newly updated modern kitchen with quartz countertops, custom tile backsplash, and stainless steel appliances; a completely renovated upstairs full bathroom; new light fixtures; and fresh paint throughout. Hardwood floors flow throughout the main level, where an open floor plan seamlessly connects the home office, dining room, and living room centered around a cozy gas fireplace.The upper level features all-new carpeting, a generously sized bonus room, four spacious bedrooms—all with walk-in closets. The oversized primary suite offers a spacious ensuite with double vanities, a soaking tub, separate shower, and an expansive walk-in closet. Outside, enjoy a sizable deck overlooking a peaceful, private backyard bordered by mature woods, where the tranquil sounds of songbirds create the perfect setting for relaxing or entertaining. A 9-year-old roof and updated major systems provide added peace of mind. Generous attic space plus overhead garage storage racks offer exceptional organization. Just minutes from the Brentwood YMCA, Brentwood Library, Williamson County Recreation Center, shopping, dining, scenic trails, and I-65. Shari Saba with Movement Mortgage is offering 1% of loan amount toward closing too!
- Listing Status:
- Active
- Date Added:
- July 31, 2026
- Data Last Updated:
- August 10, 2026 at 4:20PM
- Listing Office:
- Benchmark Realty, LLC : 6153372000
- Listing Agent:
- Sharon Brugman : 6153372000
- MLS ID:
- 3314703

- Other Structures: Deck
- Parking: Garage Door OpenerGarage Faces FrontParking spaces: 2
- General: Two
- HOA Amenities: PlaygroundMaintenance Grounds62.0Monthly
- Originating MLS: realtrac
- County: Williamson CountyTN
- Zoning: 094033H D 03500 00016033I
- Utilities: Water Available
- Water: Public
- Sewer: Public Sewer
- Source: realtrac
This listing courtesy of Sharon Brugman , Benchmark Realty, LLC
Monthly Payment
- Principal & Interest $
- Property Taxes $
- Home Insurance $
- VA Funding Fee $

 New - 3 days ago