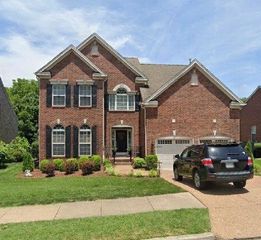
3435 Pasture View Way, Nolensville, TN 37135
- 5 beds |
- 4 baths |
- 3,435 sqft
 Single-Family Home
  Built in 2026
  0.28acre lot
 3 car garage
  $262/sqft
  Listed 11 days ago
Property Description
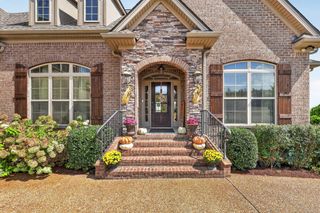
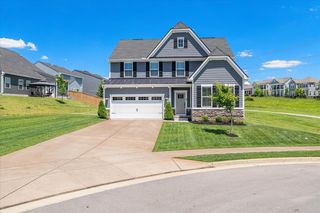
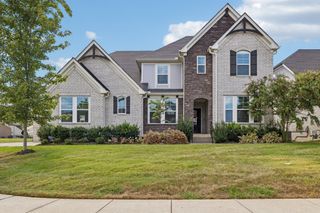
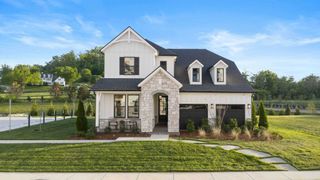
Design your home from the ground up! The Weston- spacious and versatile, this beautifully designed 3,441 sq ft home offers 4–5 bedrooms and 3.5 baths with a flexible layout to fit your lifestyle. The main level features a private primary suite along with a formal dining room or home office. A stunning two-story great room creates an open, airy feel and flows seamlessly into the living and entertaining spaces. Upstairs, you’ll find four additional bedrooms, with the option for a dual primary suite & 2 secondary bedrooms—perfect for multi-generational living or extended guest stays. Enjoy outdoor living year-round on the rear covered patio, ideal for relaxing or hosting gatherings. With thoughtful design, ample space, and a layout that balances comfort and functionality, this home is ready to meet all your needs. Don’t miss your chance to make it yours! **3rd car garage available as a paid option.**As part of a well-maintained community the HOA to include clubhouse, pool, gym, pickleball courts, sand volleyball, and dog park all centered around the heart of the community.
- Listing Status:
- Active
- Date Added:
- September 13, 2026
- Data Last Updated:
- September 24, 2026 at 4:18PM
- Listing Office:
- Beazer Homes : 6156538025
- Listing Agent:
- Hayley Swindell : 6156538025
- MLS ID:
- 3547788

- Other Structures: PorchPatioCovered
- Parking: Garage Door OpenerGarage Faces SideParking spaces: 3
- Roofing: Shingle
- General: Two
- HOA Amenities: ClubhouseDog ParkFitness CenterPickleball Court(s)PlaygroundPoolSidewalksUnderground UtilitiesRecreation Facilities125.0Monthly
- Originating MLS: realtrac
- County: Williamson CountyTN
- Utilities: Water Available
- Water: Public
- Sewer: Public Sewer
- Source: realtrac
This listing courtesy of Hayley Swindell , Beazer Homes
Monthly Payment
- Principal & Interest $
- Property Taxes $
- Home Insurance $
- VA Funding Fee $

 New - 2 days ago