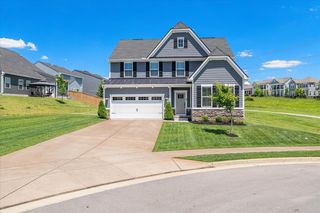
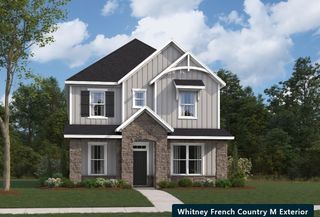
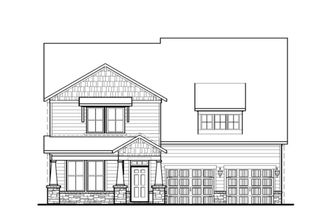
3194 Pasture View Way, Nolensville, TN 37135
- 4 beds |
- 4 baths |
- 3,346 sqft
 Single-Family Home
  Built in 2026
  0.28acre lot
 3 car garage
  $260/sqft
  Listed 11 days ago
Property Description
The Buchanan! Build from the ground up! 4-5 bedroom, 4.5-4-bath home designed with a spacious open-concept layout perfect for modern living. The first floor features a luxurious primary suite with a private bath, along with a study or convenient guest bedroom and full bath—ideal for visitors or multi-generational living. The heart of the home is the expansive kitchen that flows seamlessly into the great room & dedicated dining room, creating the perfect space for entertaining. Enjoy the TN seasons on your rear covered patio or enjoy your light and airy morning room year round! Both are options available. Upstairs, you’ll find three additional bedrooms and two full baths, providing plenty of space for family and guests. A versatile media room offers endless possibilities for movie nights, a game room, or a secondary living area. With thoughtful design, ample space, and a layout that balances comfort and functionality, this home is ready to meet all your needs. Don’t miss your chance to make it yours! **3rd car garage available as a paid option.**As part of a well-maintained community the HOA to include clubhouse, pool, gym, pickleball courts, sand volleyball, and dog park all centered around the heart of the community.
- Listing Status:
- Active
- Date Added:
- September 13, 2026
- Data Last Updated:
- September 24, 2026 at 4:18PM
- Listing Office:
- Beazer Homes : 6156538025
- Listing Agent:
- Hayley Swindell : 6156538025
- MLS ID:
- 3547787

- Other Structures: PorchPatioCovered
- Parking: Garage Door OpenerAttached/DetachedConcreteDrivewayParking spaces: 3
- Roofing: Shingle
- General: Two
- HOA Amenities: ClubhouseFitness CenterPlaygroundPoolSidewalksUnderground UtilitiesTrail(s)Recreation Facilities125.0Monthly
- Originating MLS: realtrac
- County: Williamson CountyTN
- Utilities: Water Available
- Water: Public
- Sewer: Public Sewer
- Source: realtrac
This listing courtesy of Hayley Swindell , Beazer Homes
Monthly Payment
- Principal & Interest $
- Property Taxes $
- Home Insurance $
- VA Funding Fee $

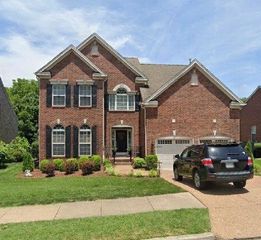
 New - 2 days ago