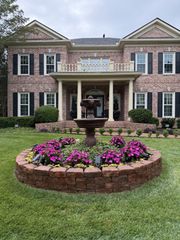
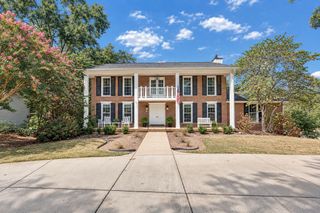
1529 Gordon Petty Dr, Brentwood, TN 37027
- 4 beds |
- 4 baths |
- 3,934 sqft
 Single-Family Home
  Built in 1993
  1.05acre lot
 6 car garage
  $350/sqft
  Listed 8 days ago
Property Description
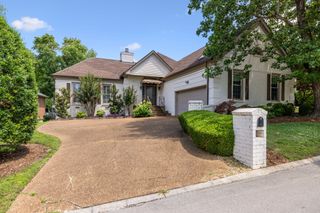
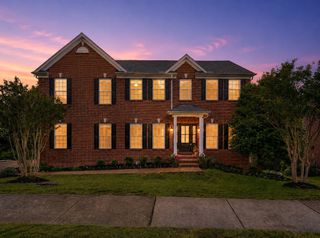
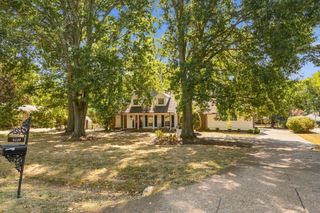
Amazing opportunity to make this spacious home your own in the highly desirable Brenthaven/Concord Chase community! This expansive residence blends incredible functionality with endless potential. Step inside to find beautiful hardwood flooring flowing throughout the main living areas, complemented by durable tile in the bathrooms. The main level offers a highly sought-after setup, featuring a convenient main-floor bedroom as well as a versatile bonus room—perfect for a home office, playroom, or media space. Storage is never an issue here, with abundant closet and storage space distributed throughout the entire layout. The home includes 4 full bathrooms, including one located in the unfinished basement. The lower level offers a massive basement with a wealth of options for a workshop, gym, or future expansion, and is not included in the square footage as it is not currently heated or cooled. Car enthusiasts and hobbyists will fall in love with the parking and workspace options: the property features a total of 6 garage spaces, divided between a 3-car attached garage and a 3-car detached garage that provides massive room for your vehicles, tools, or weekend projects. At the back of the home, a peaceful screened-in porch overlooks a spacious, private backyard framed by mature trees—offering the perfect tranquil retreat. Don't miss the chance to bring your personal touch to this exceptional property!
- Listing Status:
- Active
- Date Added:
- September 19, 2026
- Data Last Updated:
- September 24, 2026 at 4:18PM
- Listing Office:
- Onward Real Estate : 6159432061
- Listing Agent:
- Mona Martin : 6159432061
- MLS ID:
- 3593296

- Other Structures: ScreenedPatio
- Parking: Garage Faces RearParking spaces: 6
- General: Two
- Originating MLS: realtrac
- County: Williamson CountyTN
- Zoning: 094035O E 03000 00015054A
- Utilities: Water Available
- Water: Public
- Sewer: Public Sewer
- Source: realtrac
This listing courtesy of Mona Martin , Onward Real Estate
Monthly Payment
- Principal & Interest $
- Property Taxes $
- Home Insurance $
- VA Funding Fee $