6229 Milbrook Rd, Brentwood, TN 37027
- 5 beds |
- 5 baths |
- 3,941 sqft
 Single-Family Home
  Built in 1973
  1.28acre lot
 —— car garage
  $330/sqft
  Listed 8 days ago
Property Description
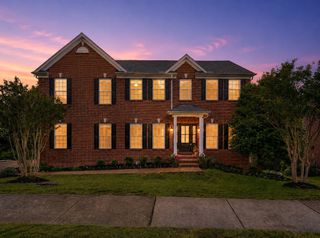
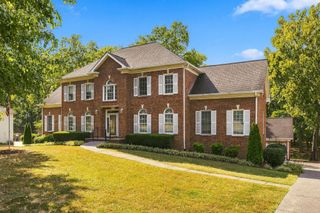
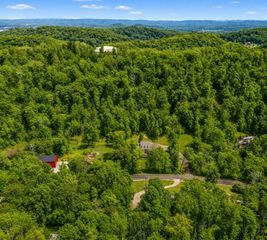
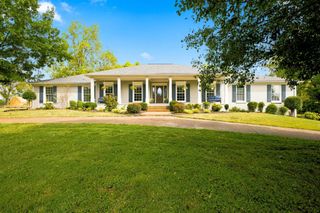
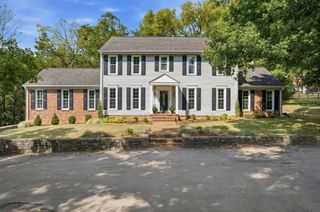
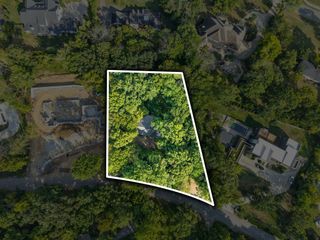
Here’s the thing about 6229 Milbrook: you don’t have to decide what it wants to be on day one. Sitting on nearly 1.3 acres in River Oaks, this classic Cape Cod is perfectly happy being exactly what it is—a charming, move-in-ready Brentwood home with five bedrooms, beautiful walnut and poplar hardwoods, a main-level primary suite, remodeled kitchen and baths, and the kind of backyard that’s getting harder and harder to find. Ooh, and a new roof! But this street tells another story, too. Milbrook has become a place where remarkable new homes are being built, with some reaching into the multi-million-dollar range. So buy the house because you love it. Renovate it because you can. Add the pool, open up the back, create the outdoor living space, build the garden you keep saving on Pinterest. Or dream much, much bigger. At just under 1.3 acres, there’s room here to do it. The property stretches back to a creek, with mature trees and an established setting that simply can’t be recreated overnight. Inside, the floor plan gives you flexibility too, including a main-level office and additional bonus/flex space. There’s character where you want it, updates where they matter, and plenty of opportunity if making something completely your own is the goal. And if your plan is eventually to start over? Take a drive down Milbrook and you’ll understand why this lot matters. Move in. Renovate. Expand. Build. Or do absolutely nothing for a while. That may be the best thing about 6229 Milbrook: you’re not buying someone else’s vision. You’re buying the opportunity to have your own.
- Listing Status:
- Active
- Date Added:
- September 24, 2026
- Data Last Updated:
- September 24, 2026 at 5:18PM
- Listing Office:
- eXp Realty : 6154814623
- Listing Agent:
- Kortney Wilson : 6154814623
- MLS ID:
- 3596916

- Style: Cape Cod
- Other Structures: PorchPatioCovered
- Parking: AttachedParking spaces: 2
- Roofing: Asphalt
- General: Two
- HOA Amenities: Maintenance Grounds156.0Annually
- Originating MLS: realtrac
- County: Williamson CountyTN
- Topography: Level
- Zoning: 094012B A 01200 00015012B
- View: Trees/WoodsView
- Utilities: Electricity AvailableNatural Gas AvailableWater Available
- Water: Public
- Sewer: Public Sewer
- Source: realtrac
This listing courtesy of Kortney Wilson , eXp Realty
Monthly Payment
- Principal & Interest $
- Property Taxes $
- Home Insurance $
- VA Funding Fee $