1533 Mooreland Blvd, Brentwood, TN 37027
- 4 beds |
- 3 baths |
- 2,426 sqft
 Town Home
  Built in 1984
  1,742sqft lot
 2 car garage
  $278/sqft
  Listed 1 month ago
Property Description
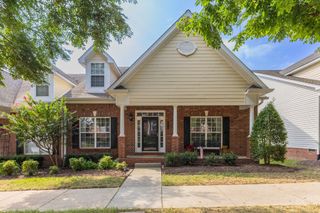
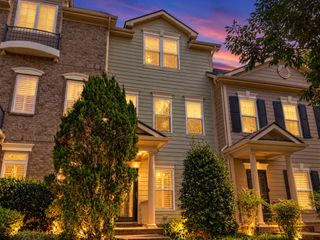
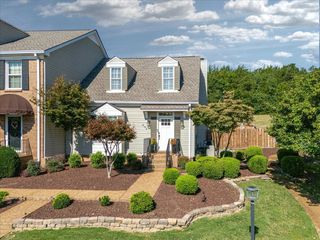
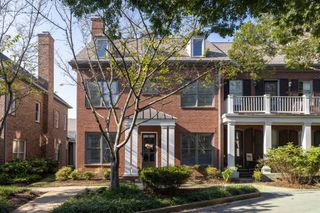
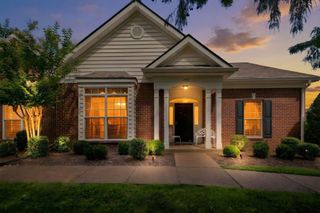
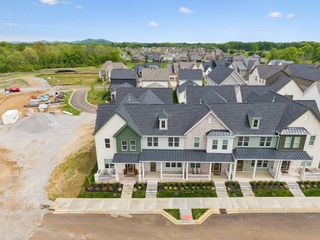
TURN-KEY MODERN LUXURY END-UNIT | MOORELAND ESTATES | BRENTWOOD SCHOOLS! Freshly renovated 4-bedroom, 2.5-bath townhome offering 2,426 sq ft, abundant natural light, exceptional storage, and a flexible 4th bedroom ideal for a bonus, rec room, office, or guest space. Zoned for Brentwood Middle and Brentwood High, this corner-lot home features white oak LVP flooring, custom red oak staircase with black aluminum balusters, custom fireplace mantle, fresh paint, and updated lighting. The kitchen features white quartz countertops, stainless steel appliances, and updated fixtures and hardware. All bathrooms have been refreshed with updated tile, quartz countertops, faucets, and fixtures. Additional improvements include new ductwork and returns, energy-efficient windows, new downstairs trim and baseboards, and a professionally encapsulated crawl space with dedicated dehumidifier. Enjoy privacy and green-space views from the tree-lined patio/backyard, with the end-unit location providing added natural light and privacy. Mooreland Estates offers a community pool, tennis and basketball courts, and neighborhood pond. HOA maintains the exterior, with new roof and gutters completed and new siding planned. Conveniently located minutes from Cool Springs shopping, dining, parks, and more. The community has a 30-unit rental cap, helping maintain a strong owner-occupant presence. Thoughtfully updated, move-in ready, and offering 4 bedrooms, privacy, storage, and Williamson County schools, this is a rare opportunity in Mooreland Estates.
- Listing Status:
- Active
- Date Added:
- August 25, 2026
- Data Last Updated:
- September 25, 2026 at 6:19AM
- Listing Office:
- Benchmark Realty, LLC : 6159815646
- Listing Agent:
- Christopher Lee : 6159815646
- MLS ID:
- 3516490

- Other Structures: Patio
- Parking: Garage Faces FrontParking spaces: 4
- Roofing: Asphalt
- General: Two
- HOA Amenities: ClubhousePlaygroundPoolTennis Court(s)Underground UtilitiesMaintenance StructureMaintenance GroundsInsuranceRecreation Facilities370.0Monthly
- Originating MLS: realtrac
- County: Williamson CountyTN
- Zoning: 094036M A 00100C02608036M
- Utilities: Electricity AvailableWater AvailableCable Connected
- Water: Public
- Sewer: Public Sewer
- Source: realtrac
This listing courtesy of Christopher Lee , Benchmark Realty, LLC
Monthly Payment
- Principal & Interest $
- Property Taxes $
- Home Insurance $
- VA Funding Fee $