1438 Burnside Dr, Franklin, TN 37067
- 3 beds |
- 3 baths |
- 2,142 sqft
 Town Home
  Built in 2007
  2,178sqft lot
 —— car garage
  $322/sqft
  Listed 23 days ago
Property Description
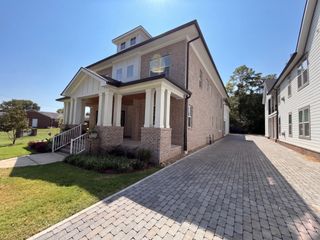
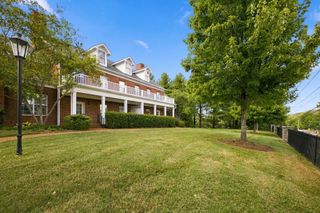
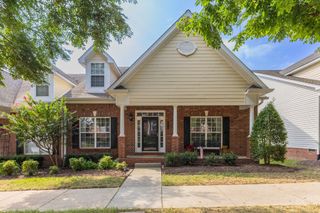
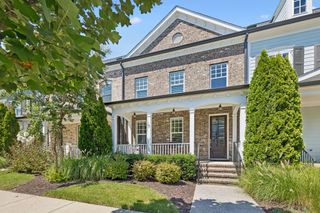
Welcome home to this beautiful 3-bedroom, 2½-bath townhome in the highly desirable gated community of Ashton Park in Franklin. From the peaceful surroundings and attractive landscaping to the convenience of low-maintenance living, this is a place where you can truly settle in and feel at home. Inside, the welcoming main level offers an easy flow between the living and dining areas and a nicely finished kitchen featuring granite countertops, a spacious island, and stainless steel appliances. New LVP flooring throughout the lower level adds a fresh, comfortable feel. Upstairs, the spacious primary suite provides a quiet retreat with peaceful views and a private bath featuring a large jetted tub and oversized walk-in shower. Two additional private bedrooms and a full bath occupy the third level, providing plenty of space for guests, a home office, or simply room to spread out. Best of all, Ashton Park offers a peaceful, private setting while keeping you just minutes from Cool Springs, shopping, dining, I-65, and everything that makes Franklin such a wonderful place to call home.
- Listing Status:
- Active
- Date Added:
- September 10, 2026
- Data Last Updated:
- September 25, 2026 at 6:19AM
- Listing Office:
- Benchmark Realty, LLC : 6158534525
- Listing Agent:
- Jeff Poulos : 6158534525
- MLS ID:
- 3541183

- Style: Traditional
- Other Structures: Patio
- Parking: PrivateParking spaces: 2
- Roofing: Asphalt
- General: One
- HOA Amenities: Maintenance StructureMaintenance GroundsInsurance390.0Monthly
- Originating MLS: realtrac
- County: Williamson CountyTN
- Zoning: 094061I C 04500 00014061P
- Utilities: Water Available
- Water: Public
- Sewer: Public Sewer
- Source: realtrac
This listing courtesy of Jeff Poulos , Benchmark Realty, LLC
Monthly Payment
- Principal & Interest $
- Property Taxes $
- Home Insurance $
- VA Funding Fee $