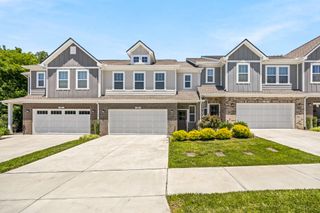
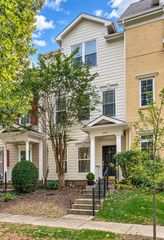
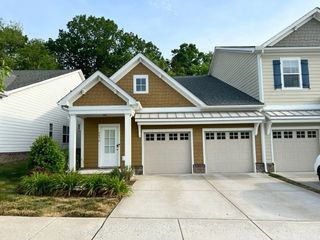
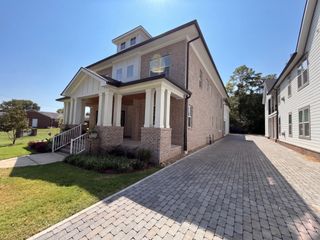
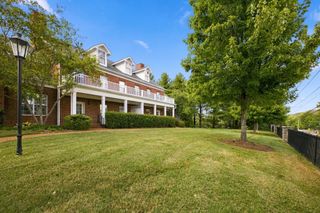
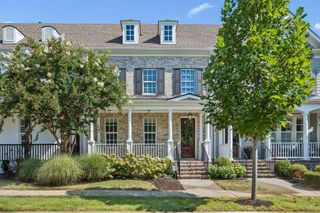
1436 Burnside Dr, Franklin, TN 37067
- 3 beds |
- 3 baths |
- 2,166 sqft
 Town Home
 Built in 2007
 2,614sqft lot
 —— car garage
 $281/sqft
 Listed 1 month ago
Property Description
An exceptional opportunity awaits in Ashton Park, a gated community in Franklin! This inviting 3-bedroom, 2½-bath townhome combines comfortable interiors, peaceful surroundings, and low-maintenance living, all approximately one mile from I-65 and the Galleria Mall and five miles from historic downtown Franklin. The welcoming main level flows seamlessly between the living and dining areas, with wood flooring and a wood burning fireplace adding warmth and character. The well-appointed kitchen features granite countertops and stainless appliances. Upstairs, the generous primary suite offers tranquil views and a private bath with a large jetted tub and an oversized walk-in shower. Two additional bedrooms and a full bath on the third level provide versatile space for guests, a home office, or personal retreats. Step outside to the wood patio for morning coffee, relaxed outdoor dining, or a quiet evening. Attractive landscaping enhances the setting, while HOA coverage of exterior painting, roof and gutter maintenance, and lawn care simplifies everyday ownership. Schedule your private tour and discover the comfort and convenience of Ashton Park.
- Listing Status:
- Active
- Date Added:
- October 4, 2026
- Data Last Updated:
- November 10, 2026 at 4:18AM
- Listing Office:
- Keller Williams Realty Nashville/Franklin : 6154966691
- Listing Agent:
- Huidong Wang : 6154966691
- MLS ID:
- 3611350

- Other Structures: DeckPatio
- Parking: PrivateParking spaces: 2
- General: One
- HOA Amenities: 390.0Monthly
- Originating MLS: realtrac
- County: Williamson CountyTN
- Zoning: 094061I C 04600 00014061P
- Utilities: Water Available
- Water: Public
- Sewer: Public Sewer
- Source: realtrac
This listing courtesy of Huidong Wang , Keller Williams Realty Nashville/Franklin
Monthly Payment
- Principal & Interest $
- Property Taxes $
- Home Insurance $
- VA Funding Fee $