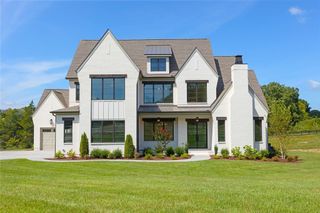
1614 Wisconsin Avenue, Brentwood, TN 37027
- 5 beds |
- 7 baths |
- 4,599 sqft
 Single-Family Home
 Built in 2026
 0.5acre lot
 3 car garage
 $461/sqft
 Listed 24 days ago
Property Description
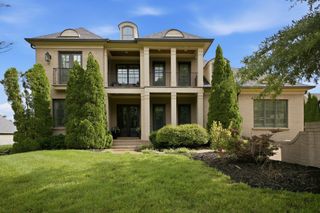
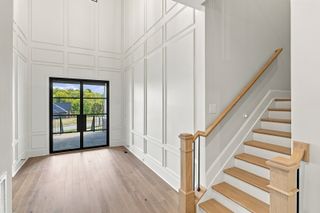
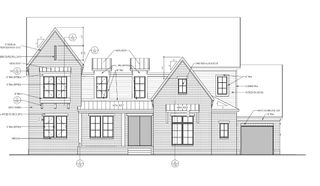
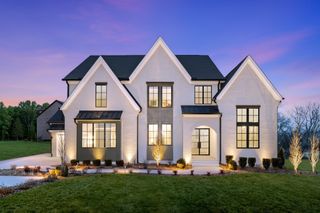
Multi-generational opportunity residence boasting two Primary suites on the main level. Located on opposite corners of the home for privacy, the first Primary suite is highlighted by vaulted ceilings, two walk in closets, luxury shower and freestanding tub. The second suite is 16x14 with a 14x5 walk in closet, double vanities and shower. Two additional bedrooms are located on the main level; one of which can be a Home Office. The Family room, with soaring ceilings, looks upon a spacious covered outdoor living area. A Working Pantry and typical pantry is located off of the well appointed Kitchen with large island. A pocket office is tucked off of the Family room as well as a large Family Ready room in which a dog wash can be added for an additional investment The second level offers a third, oversized bedroom and Game room. This is a to be built upon this homesite and others in our NEWLY RELEASED phase two of Arcadia! Pricing includes homesite premium and elevation D. Various structural options and upgrades as shown in photos will be an additional investment.
- Listing Status:
- Active
- Date Added:
- October 20, 2026
- Data Last Updated:
- November 10, 2026 at 5:20AM
- Listing Office:
- Drees Homes : 6159393666
- Listing Agent:
- Susie Coles : 6159393666
- MLS ID:
- 3622767

- General: Smart Camera(s)/RecordingSmart Light(s)Smart Lock(s)
- Other Structures: PorchCovered
- Parking: Garage Door OpenerGarage Faces SideParking spaces: 3
- Roofing: Shingle
- General: Two
- HOA Amenities: SidewalksUnderground UtilitiesTrail(s)2500.0Annually
- Originating MLS: realtrac
- County: Williamson CountyTN
- Utilities: Electricity AvailableNatural Gas AvailableWater AvailableCable Connected
- Water: Public
- Sewer: Public Sewer
- Source: realtrac
This listing courtesy of Susie Coles , Drees Homes
Monthly Payment
- Principal & Interest $
- Property Taxes $
- Home Insurance $
- VA Funding Fee $

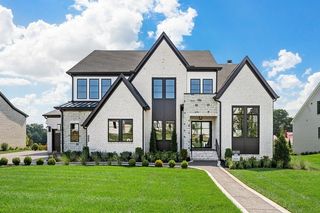
 New - 23 hours ago