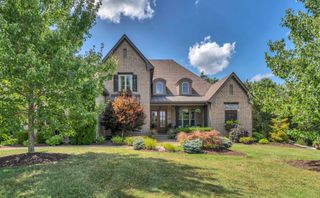
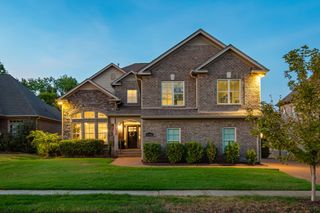
1667 Kirkwood Pl, Brentwood, TN 37027
- 6 beds |
- 5 baths |
- 4,850 sqft
 Single-Family Home
  Built in 2001
  0.35acre lot
 3 car garage
  $296/sqft
  Listed 2 months ago
Property Description
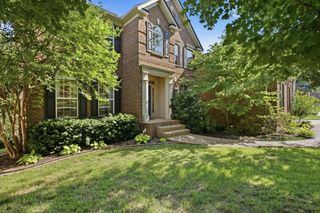
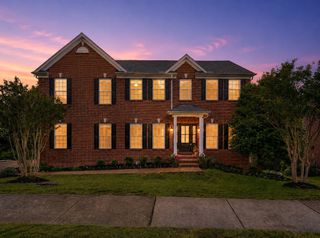
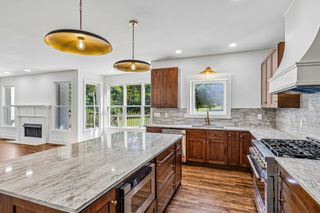
Welcome to this exceptional Brentwood home offering timeless design, generous living spaces, and an unbeatable location. The spacious floor plan features a main-level primary suite, beautifully appointed living and entertaining areas, a finished basement, and an oversized 3-car garage with workshop space. Relax year-round on the screened back porch overlooking the private backyard. Thoughtful updates over the past two years provide peace of mind, including new upstairs and main-level HVAC systems, refrigerator, dishwasher, double ovens, washer and dryer, garage door openers, and new carpet throughout most of the home. The upstairs bathrooms have been beautifully renovated with new tiled showers, glass enclosures, and updated fixtures. Located in one of Brentwood's most desirable communities with convenient access to award-winning schools, shopping, dining, parks, and I-65, this move-in-ready home offers the perfect combination of comfort, quality, and location.
- Listing Status:
- Active
- Date Added:
- July 6, 2026
- Data Last Updated:
- September 24, 2026 at 10:19PM
- Listing Office:
- eXp Realty : 6159136590
- Listing Agent:
- Logan Simmons : 6159136590
- MLS ID:
- 3261046

- Style: Traditional
- Other Structures: DeckScreenedPatio
- Parking: Garage Faces SideParking spaces: 3
- Roofing: Shingle
- General: Three Or More
- HOA Amenities: PoolSidewalksTennis Court(s)Trail(s)Recreation Facilities250.0Quarterly
- Originating MLS: realtrac
- County: Williamson CountyTN
- Zoning: 094055H F 01900 00016055H
- View: Trees/WoodsView
- Utilities: Water Available
- Water: Public
- Sewer: Public Sewer
- Source: realtrac
This listing courtesy of Logan Simmons , eXp Realty
Monthly Payment
- Principal & Interest $
- Property Taxes $
- Home Insurance $
- VA Funding Fee $