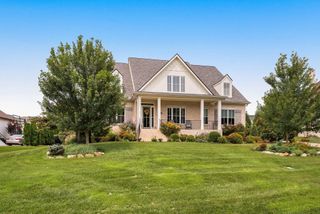
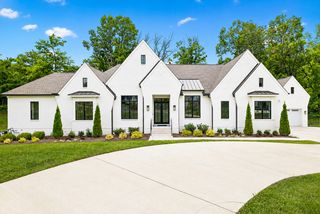
1833 Dartmouth Dr, Brentwood, TN 37027
- 5 beds |
- 7 baths |
- 5,109 sqft
 Single-Family Home
  Built in 2025
  0.5acre lot
 3 car garage
  $509/sqft
  Listed 1 month ago
Property Description
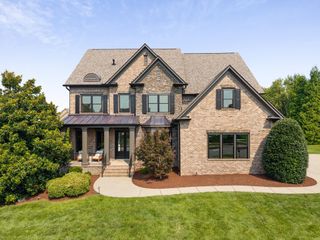
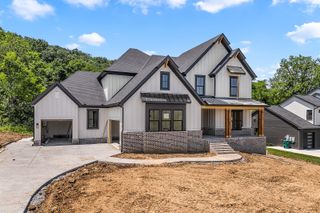
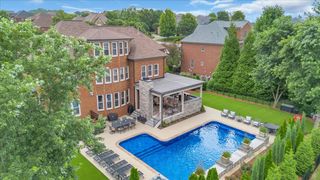
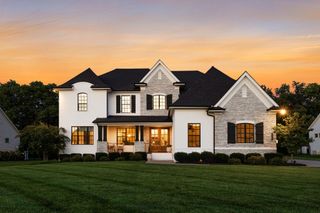
THE HOMESITE SETS THIS ONE APART. Located in Arcadia, one of Brentwood’s premier luxury communities, this stunning Marabelle sits on an exceptional premium lot bordering a protected easement and backing to natural green space, providing rare privacy with no homes to be built beside or directly behind the property. The lot is also approved for a pool, offering the opportunity to create an incredible private outdoor retreat surrounded by nature. Inside, soaring ceilings, expansive windows, exposed wood beams and thoughtfully selected designer finishes create a home that feels both elevated and inviting. The chef’s kitchen anchors the main living space with an oversized waterfall island, upgraded appliance package, custom cabinetry and generous entertaining space. The dramatic great room showcases a floor-to-ceiling fireplace, custom built-ins and walls of windows overlooking the private setting. The primary suite is a retreat of its own, featuring wood-beamed ceilings, a spa-inspired bath with freestanding soaking tub, oversized walk-in shower, dual vanities and an expansive custom closet. Additional highlights include a dedicated home theater, upstairs entertaining area with wet bar, spacious secondary bedrooms, an upgraded laundry room with abundant cabinetry and a built-in dog wash. A 3-car garage with 8-foot doors, EV prewiring, extended driveway and extensive upgrades throughout complete the home. Zoned for highly sought-after Ravenwood High School and surrounded by Arcadia’s sidewalks and walking trails. The luxury, upgrades and space buyers expect at this price point—with the privacy, setting and pool-ready homesite that are much harder to find.
- Listing Status:
- Active
- Date Added:
- June 19, 2026
- Data Last Updated:
- August 10, 2026 at 6:18PM
- Listing Office:
- Blue Sky Realty Partners : 6157884288
- Listing Agent:
- Heather Poiry : 6157884288
- MLS ID:
- 3243873

- General: Smart Camera(s)/RecordingSmart Light(s)Smart Lock(s)
- Style: Contemporary
- Other Structures: PorchPatioCovered
- Parking: Garage Door OpenerGarage Faces SideConcreteDrivewayParking spaces: 3
- Roofing: Shingle
- General: Two
- HOA Amenities: Maintenance Structure2500.0Annually
- Originating MLS: realtrac
- County: Williamson CountyTN
- Topography: LevelPrivate
- Zoning: 094055J A 01100 00016055J
- Utilities: Natural Gas AvailableWater Available
- Water: Public
- Sewer: Public Sewer
- Source: realtrac
This listing courtesy of Heather Poiry , Blue Sky Realty Partners
Monthly Payment
- Principal & Interest $
- Property Taxes $
- Home Insurance $
- VA Funding Fee $