1943 Bristol Ct, Brentwood, TN 37027
- 5 beds |
- 5 baths |
- 5,849 sqft
 Single-Family Home
  Built in 1998
  0.99acre lot
 3 car garage
  $342/sqft
  Listed 2 months ago
Property Description
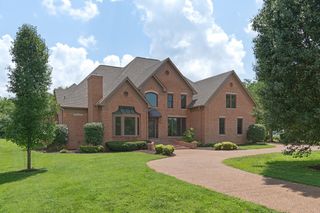
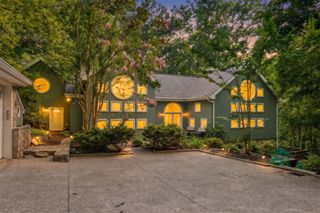
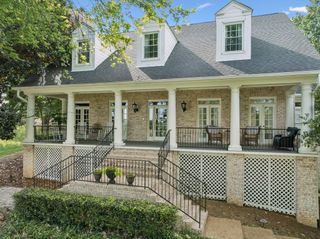
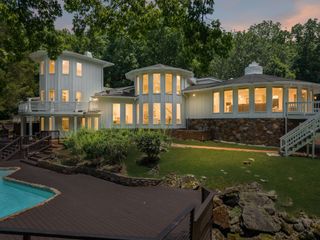
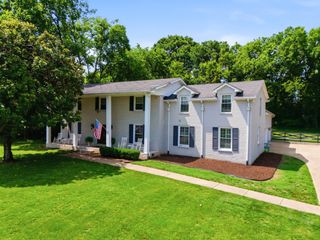
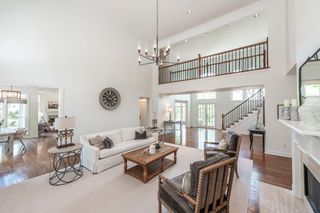
*Motivated Seller offering a $50,000 Buyer's Incentive to use as you like...Buy Down your Mortgage Interest Rate... Remodel... Use for Closing Costs, or just as an additional Price Reduction! * Nestled in the scenic hills of Brentwood, this custom-built home sits on one of the community’s most peaceful & picturesque lots. Thoughtfully designed for both everyday comfort & elegant entertaining, the residence features rich hardwood floors, exquisite millwork, soaring ceilings, & generously sized rooms throughout. The main level offers a seamless blend of formal and casual living spaces, including elegant living and dining rooms, a light-filled morning room, and an open-concept family room that flows effortlessly into the kitchen and breakfast area. The luxurious primary suite on the main floor is a private retreat, complete with a spa-like bath featuring a zero-entry shower, a soaking tub, and spacious custom walk-in closets. Upstairs, you’ll find four large secondary bedrooms, each with its own en-suite vanity area, providing plenty of privacy and comfort for family and guests. The basement level is just as refined, featuring a cozy sitting area, a private office, and a spacious recreation room that can be customized to fit your lifestyle—whether as a media room, recording studio, pub-style lounge, or additional entertainment space. Step outside to your own backyard sanctuary—lush landscaping, a spacious deck, and the soothing sounds of a built-in waterfall create a tranquil setting perfect for relaxation or outdoor gatherings. Additionally, a whole-house backup generator provides added peace of mind, ensuring uninterrupted comfort and convenience in any season. Ideally located just minutes from top-rated schools, shopping, and business centers—with easy access to Green Hills, Belle Meade, and all that Nashville has to offer—this remarkable home combines luxurious living with exceptional convenience. *Buyer's Incentive applicable with an offer acceptable to Seller *
- Listing Status:
- Active
- Date Added:
- May 28, 2026
- Data Last Updated:
- August 10, 2026 at 5:18PM
- Listing Office:
- Compass : 6154736619
- Listing Agent:
- Donnie Stanley : 6154736619
- MLS ID:
- 3223870

- Style: Traditional
- Other Structures: PorchDeckPatioCovered
- Parking: Garage Faces SideParking spaces: 3
- Roofing: Shingle
- General: Three Or More
- HOA Amenities: 265.0Quarterly
- Originating MLS: realtrac
- County: Williamson CountyTN
- Topography: Sloped
- Zoning: 094007M E 00900 00007007N
- Fencing: Back Yard
- Utilities: Electricity AvailableNatural Gas AvailableWater Available
- Water: Public
- Sewer: Public Sewer
- Source: realtrac
This listing courtesy of Donnie Stanley , Compass
Monthly Payment
- Principal & Interest $
- Property Taxes $
- Home Insurance $
- VA Funding Fee $