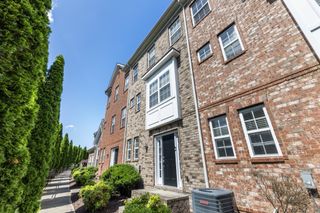
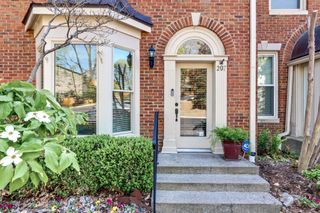
243 Glenstone Cir, Brentwood, TN 37027
- 2 beds |
- 3 baths |
- 1,688 sqft
 Town Home
  Built in 1986
  871sqft lot
 2 car garage
  $243/sqft
  Listed 16 days ago
Property Description
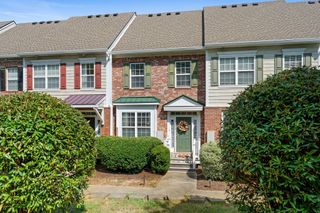
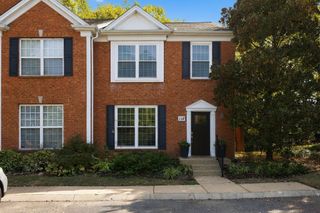
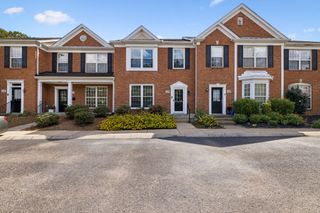
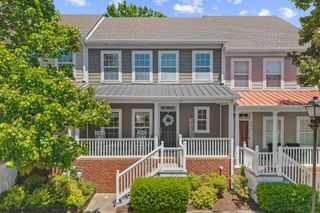
Tucked into the hills of Brentwood, this beautifully maintained 2-bedroom, 2-bath townhome with an upstairs loft offers the perfect blend of privacy and convenience. With an ensuite bedroom and full bath on both the main and second levels, the flexible floor plan is ideal for a variety of lifestyles. Beautiful boxed molding adds an elevated touch.The updated kitchen features quartz countertops and stainless steel appliances and opens to the living and dining areas, creating an inviting space for everyday living and entertaining. Upstairs, a loft/bonus area offers endless possibilities such as a home office or additional living space. The back deck overlooking wooded green space is one of the most private spots in the neighborhood with an Additional balcony off the main living area. There is an oversized two car tandem garage plus a separate walk-in storage room for all the extras. Brand-new carpet and fresh paint make this home exceptionally clean and truly move-in ready. Enjoy all the amenities this community has to offer, including a swimming pool, tennis courts and clubhouse. Ideally located just minutes from shopping, restaurants and retail, with easy access to I-65. Roof - 2 years
- Listing Status:
- Active
- Date Added:
- September 10, 2026
- Data Last Updated:
- September 25, 2026 at 2:20AM
- Listing Office:
- Wilson Group Real Estate : 6154260797
- Listing Agent:
- Jeanie Rutland : 6154260797
- MLS ID:
- 3546087

- Style: Contemporary
- Other Structures: DeckCovered
- Parking: Garage Door OpenerGarage Faces FrontParking spaces: 2
- General: Three Or More
- HOA Amenities: ClubhousePoolTennis Court(s)Maintenance StructureMaintenance GroundsInsuranceRecreation Facilities333.0Monthly
- Originating MLS: realtrac
- County: Davidson CountyTN
- Zoning: 171020A13200CO
- Utilities: Electricity AvailableWater Available
- Water: Public
- Sewer: Public Sewer
- Source: realtrac
This listing courtesy of Jeanie Rutland , Wilson Group Real Estate
Monthly Payment
- Principal & Interest $
- Property Taxes $
- Home Insurance $
- VA Funding Fee $