813 Hobbit Ln, Nashville, TN 37211
- 2 beds |
- 3 baths |
- 1,610 sqft
 Town Home
 Built in 2005
 2,614sqft lot
 2 car garage
 $240/sqft
 Listed 18 days ago
Property Description
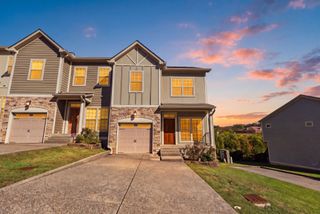
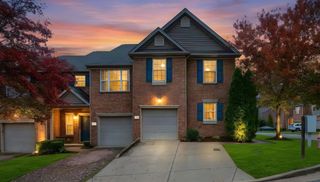
**SELLER INCENTIVE TO PAY UP TO $10,000 TOWARDS BUYER'S RATE BUY DOWN OR CLOSING COSTS WITH ACCEPTABLE OFFER AND PREFERRED LENDER TO PROVIDE up to 1% OF LOAN AMOUNT TOWARDS BUYER'S INTEREST RATE. Welcome to Lenox Village! This beautifully maintained 2 bedroom, 2.5 bath corner-unit townhome offers comfortable living in a convenient Davidson County location. Enjoy the added privacy of a corner unit, a private balcony off the primary suite, and the convenience of a 2 -car garage. Inviting outdoor space perfect for relaxing, firing up the grill, or adding your own touch of color with flowers and herbs. The entire home has been freshly painted and is move-in ready for its next owners! Whether you're a first-time homebuyer, looking to downsize, or searching for your next home, this is an opportunity you won't want to miss. Skip the home projects and start enjoying your new home today! Schedule your private showing today and come see why this Lenox Village townhome is the perfect place to call home!
- Listing Status:
- Active
- Date Added:
- October 24, 2026
- Data Last Updated:
- November 10, 2026 at 1:19PM
- Listing Office:
- Synergy Realty Network, LLC : 6157672102
- Listing Agent:
- Kari Franklin : 6157672102
- MLS ID:
- 3626207

- General: Balcony
- Other Structures: PorchPatioCovered
- Parking: Garage Door OpenerDetachedAlley AccessDrivewayParking spaces: 4
- General: Two
- HOA Amenities: Maintenance Grounds234.0Monthly
- Originating MLS: realtrac
- County: Davidson CountyTN
- Topography: Corner LotLevel
- Zoning: 173090A29900CO
- Fencing: Back Yard
- Utilities: Electricity AvailableWater AvailableCable Connected
- Water: Public
- Sewer: Public Sewer
- Source: realtrac
This listing courtesy of Kari Franklin , Synergy Realty Network, LLC
Monthly Payment
- Principal & Interest $
- Property Taxes $
- Home Insurance $
- VA Funding Fee $


 New - 3 days ago