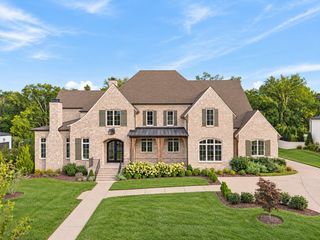
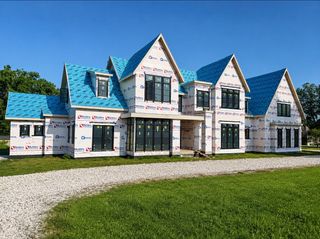
304 Seward Rd, Brentwood, TN 37027
- 5 beds |
- 6 baths |
- 6,530 sqft
 Single-Family Home
  Built in 2018
  1.09acre lot
 3 car garage
  $842/sqft
  Listed 2 months ago
Property Description
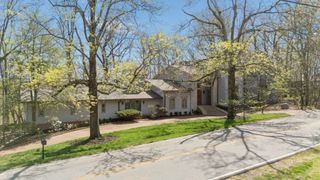
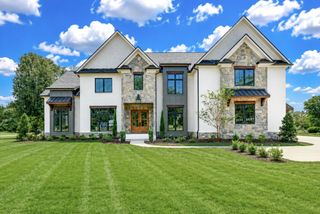
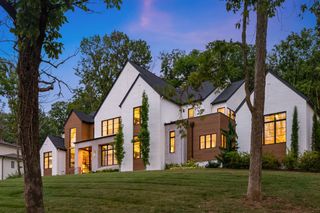
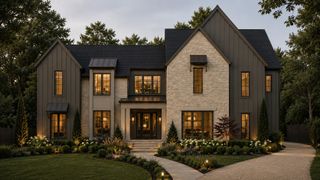
Single level living. 304 Seward Rd. is a custom-built estate offering 6,530 square feet of timeless design and exceptional craftsmanship. Built in 2018, the home features 5 spacious bedrooms, each with a private ensuite bath, plus an additional powder room, with a layout designed for comfortable single-level living. Soaring 12'4" ceilings, 5½-foot-wide hallways, and zero-entry showers reflect the home's thoughtful design, blending luxury with everyday ease. Completely private and surrounded by mature trees and lush landscaping, the backyard is a true retreat featuring a pool and spa, covered outdoor living area, fully equipped outdoor kitchen, and raised garden beds—creating an ideal setting for both entertaining and everyday enjoyment. Additional highlights include a wine cellar, over 3,500 square feet of floored attic storage with exceptional expansion potential, a whole-home generator that powers the entire property, and a three-car garage with floor drains. Offering a rare combination of sophisticated design, privacy, functionality, and an unbeatable Brentwood location, this exceptional home is designed to be enjoyed for generations.
- Listing Status:
- Active
- Date Added:
- July 17, 2026
- Data Last Updated:
- September 25, 2026 at 6:19AM
- Listing Office:
- McEwen Group : 6155120614
- Listing Agent:
- Peyton Snodgrass : 6155120614
- MLS ID:
- 3285903

- General: Gas Grill
- Other Structures: ScreenedPatio
- Pool: In Ground
- Parking: Garage Faces SideParking spaces: 3
- General: Two
- HOA Amenities: 50.0Annually
- Originating MLS: realtrac
- County: Williamson CountyTN
- Topography: Level
- Zoning: 094011H F 02200 00015011H
- Fencing: Partial
- Utilities: Water Available
- Water: Public
- Sewer: Public Sewer
- Source: realtrac
This listing courtesy of Peyton Snodgrass , McEwen Group
Monthly Payment
- Principal & Interest $
- Property Taxes $
- Home Insurance $
- VA Funding Fee $