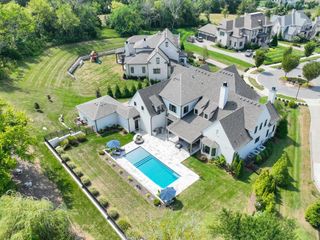
1401 Parker Place, Brentwood, TN 37027
- 5 beds |
- 7 baths |
- 7,276 sqft
 Single-Family Home
  Built in 2025
  1.02acre lot
 4 car garage
  $646/sqft
  Listed 2 months ago
Property Description
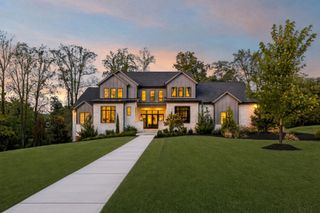
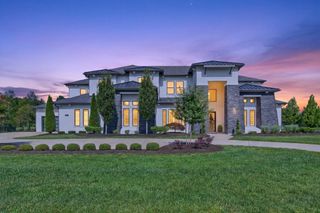
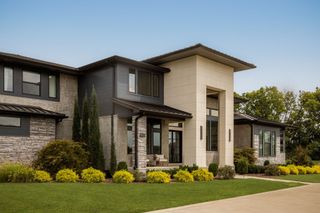
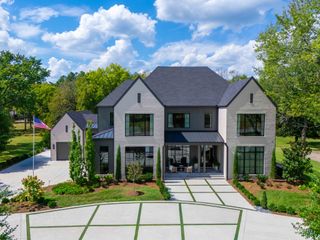
Welcome to luxury living in the heart of Brentwood. Perfectly situated on a private, level one-acre homesite, this exceptional custom home seamlessly blends elegant design with everyday functionality. Designed for both entertaining and comfortable family living, the open-concept floor plan is filled with natural light from expansive windows that create a bright, inviting atmosphere throughout. The thoughtfully designed layout features two bedrooms on the main level, including a luxurious primary suite, with three additional bedrooms upstairs. Multiple gathering spaces provide flexibility for every lifestyle, including three separate living/bonus areas, a dedicated home office, and a private fitness room. Entertain effortlessly with two wet bars and a seamless flow between the indoor and outdoor living spaces. Step outside to your own private resort, complete with a stunning pool, relaxing spa, and spacious outdoor entertaining areas surrounded by the privacy of a beautifully sized one-acre lot. Located in one of Brentwood's most desirable areas, this home offers the perfect combination of luxury, space, and convenience—just minutes from top-rated schools, shopping, dining, and everything Brentwood has to offer.
- Listing Status:
- Active
- Date Added:
- July 23, 2026
- Data Last Updated:
- September 25, 2026 at 5:19AM
- Listing Office:
- The Designated Agency, Inc. : 6157156560
- Listing Agent:
- Lauren Pennington : 6157156560
- MLS ID:
- 3298520

- Pool: In Ground
- Parking: AttachedParking spaces: 4
- General: Two
- Originating MLS: realtrac
- County: Williamson CountyTN
- Topography: Level
- Zoning: 094035I B 00100 00015035I
- Fencing: Back Yard
- Utilities: Water Available
- Water: Public
- Sewer: Public Sewer
- Source: realtrac
This listing courtesy of Lauren Pennington , The Designated Agency, Inc.
Monthly Payment
- Principal & Interest $
- Property Taxes $
- Home Insurance $
- VA Funding Fee $