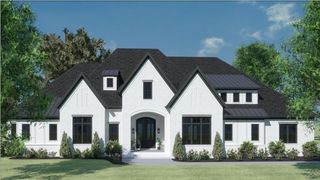
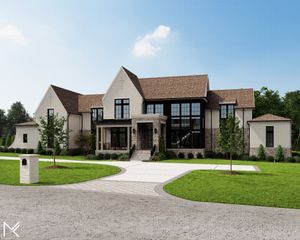
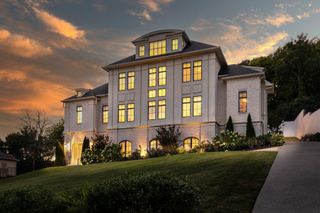
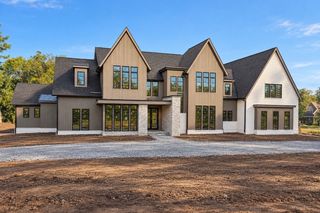
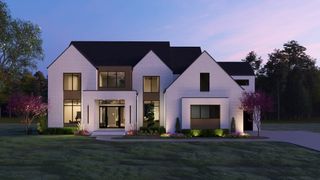
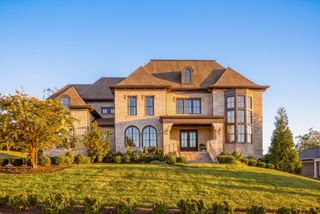
1607 Robby Ct, Brentwood, TN 37027
- 6 beds |
- 6 baths |
- 6,567 sqft
 Single-Family Home
 Built in 2004
 1.44acre lot
 3 car garage
 $607/sqft
 Listed 1 month ago
Property Description
Tucked at the end of a quiet cul-de-sac w/views of the rolling hillsides, this home brings together a combination that is increasingly difficult to recreate: privacy, recreation, extraordinary outdoor living, sunset views & remarkable convenience. The residence has been continually enhanced to make everyday life more enjoyable. Inside are beautifully updated living spaces, a dedicated theater, billiards room and pub, golf simulator, fitness room, & a library concealing a fully equipped private office behind a secret bookcase passage. Outside, the experience expands dramatically w/a saltwater pool, outdoor kitchen, multiple decks/gathering spaces, pickleball court, putting green, custom outdoor training course & approximately 16 acres of adjoining City-owned natural open space/greenway. The result is a sense of separation & wooded calm that feels much larger than the 1.44-acre homesite. Approx $500,000 has been invested in the property in 2026 alone, including renovations, recreation amenities, landscaping, flooring & other improvements. This is not simply a home w/a long list of features; it is a property designed over time to support health, recreation, entertaining, working from home and peaceful everyday living. Few homes offer this many ways to be active without ever leaving the property-private pickleball court, putting green, & disc-golf target create a dedicated space for competition, practice, family play or just unwinding. The custom outdoor training course offers a wide variety of strength, balance & agility challenges. Recreation and incredible sunset views are not something that requires a drive across town, it is part of your own backyard oasis!
- Listing Status:
- Active
- Date Added:
- October 13, 2026
- Data Last Updated:
- November 10, 2026 at 6:19AM
- Listing Office:
- Onward Real Estate : 6152075600
- Listing Agent:
- Susan Gregory : 6152075600
- MLS ID:
- 3620010

- General: Gas GrillSmart Camera(s)/Recording
- Style: Traditional
- Other Structures: PorchDeckPatioCovered
- Parking: Garage Faces SideAggregateDrivewayParking spaces: 3
- Roofing: Shingle
- General: Three Or More
- Originating MLS: realtrac
- County: Williamson CountyTN
- Topography: Cul-De-Sac
- Zoning: 094054A D 00800 00015054A
- Fencing: Back Yard
- Utilities: Water Available
- Water: Public
- Sewer: Public Sewer
- Source: realtrac
This listing courtesy of Susan Gregory , Onward Real Estate
Monthly Payment
- Principal & Interest $
- Property Taxes $
- Home Insurance $
- VA Funding Fee $