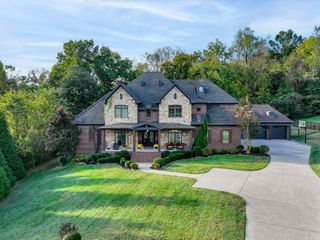
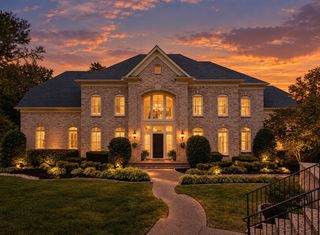
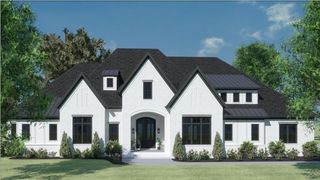
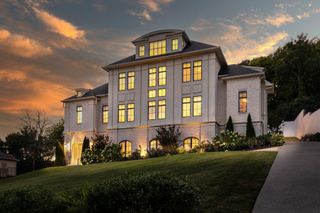
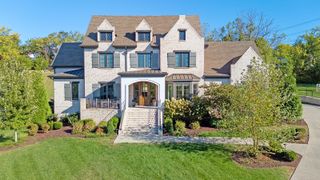
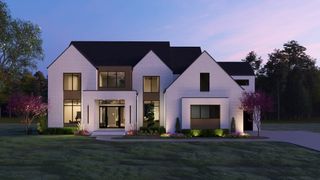
9263 Berwyn Ct, Brentwood, TN 37027
- 5 beds |
- 6 baths |
- 6,706 sqft
 Single-Family Home
 Built in 2021
 0.79acre lot
 4 car garage
 $518/sqft
 Listed 1 month ago
Property Description
Located in the highly sought after Witherspoon community in the heart of Brentwood, this beautifully upgraded home offers an exceptional blend of luxury, comfort and everyday livability. Thoughtfully designed and meticulously maintained, the home is filled with elevated finishes and custom details throughout. The open living spaces are ideal for both everyday living and entertaining, with a beautifully appointed kitchen, spacious gathering areas and seamless flow to the outdoors. Step outside to your own private retreat featuring a resort style pool and spa, expansive outdoor living spaces and a backyard designed for both entertaining and relaxing. Generous bedroom suites, flexible living spaces and countless upgrades throughout make this home truly move in ready. All of this in one of Brentwood’s most desirable communities, just minutes from award winning schools, shopping, dining and everything Brentwood has to offer.
- Listing Status:
- Active
- Date Added:
- October 2, 2026
- Data Last Updated:
- November 10, 2026 at 7:20AM
- Listing Office:
- Compass RE : 6154306268
- Listing Agent:
- Mike Grayson : 6154306268
- MLS ID:
- 3603508

- General: BalconyGas Grill
- Style: Traditional
- Other Structures: PorchPatioCovered
- Pool: In Ground
- Parking: Garage Door OpenerGarage Faces SideParking spaces: 4
- Roofing: Shingle
- General: Two
- HOA Amenities: ClubhousePlaygroundPoolTrail(s)Recreation Facilities350.0Monthly
- Originating MLS: realtrac
- County: Williamson CountyTN
- Topography: Cul-De-SacPrivateWooded
- Zoning: 094054D C 00800 00016054D
- View: Trees/WoodsView
- Fencing: Back Yard
- Utilities: Water Available
- Water: Public
- Sewer: Public Sewer
- Source: realtrac
This listing courtesy of Mike Grayson , Compass RE
Monthly Payment
- Principal & Interest $
- Property Taxes $
- Home Insurance $
- VA Funding Fee $