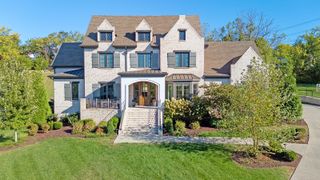
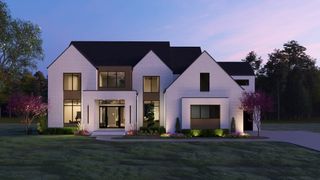
1822 Stryker Pl, Brentwood, TN 37027
- 6 beds |
- 6 baths |
- 6,718 sqft
 Single-Family Home
 Built in 2012
 1.62acre lot
 6 car garage
 $446/sqft
 Listed 10 days ago
Property Description
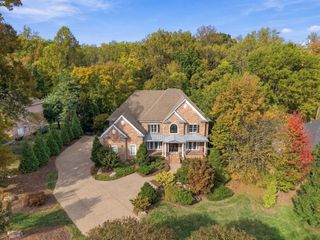
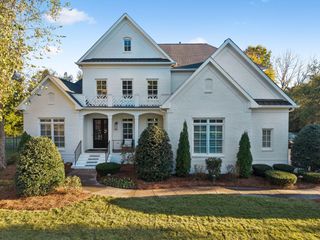
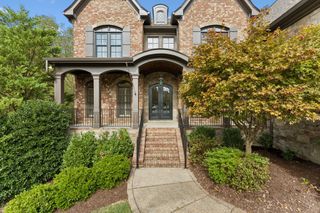
Tucked away on a quiet cul-de-sac in Reserve at Sonoma, an exclusive nine-home Brentwood enclave of estate-sized properties, this exceptional custom home offers a rare combination of privacy, space and versatility on approximately 1.6 acres. Built by Brentwood Builders and beautifully maintained, the residence offers 5,052 square feet above grade plus approximately 1,666 finished square feet in the basement. The main-level primary suite and exceptionally large bedrooms provide impressive scale, while multiple indoor and outdoor gathering spaces make the home equally suited to everyday living and entertaining. Outside, a screened porch and covered outdoor kitchen with grill and refrigerator overlook a heated saltwater pool and spa. The fenced backyard backs to woods, providing a secluded setting for outdoor living. Car enthusiasts, wood workers, and hobbyists will appreciate an exceptional six-car garage configuration with an attached three-car garage plus a second three-car garage connected by breezeway. The finished lower level adds an entirely different dimension with a dedicated theater, recreation and exercise areas, additional bedroom and full bath, and a distinctive speakeasy-inspired wine and spirits room. Abundant unfinished storage adds even more flexibility. A new tankless water heater is among the home's recent updates. Acreage, privacy, recreation and remarkable flexibility combine to create a Brentwood property that is difficult to replicate. Please cut and paste or click on the home's custom website for virtual tours and floorplans. https://view.luxurylevelmedia.com/1822-Stryker-Pl
- Listing Status:
- Active
- Date Added:
- November 1, 2026
- Data Last Updated:
- November 10, 2026 at 2:18AM
- Listing Office:
- South City Realty, LLC : 6156189414
- Listing Agent:
- Chris E. Solimine : 6156189414
- MLS ID:
- 3630422

- Pool: In Ground
- Parking: Attached/DetachedParking spaces: 6
- General: Three Or More
- HOA Amenities: Maintenance Grounds350.0Annually
- Originating MLS: realtrac
- County: Williamson CountyTN
- Topography: Cul-De-SacPrivateWooded
- Zoning: 094060C A 00700 00016060C
- View: Trees/WoodsView
- Fencing: Back Yard
- Utilities: Electricity AvailableNatural Gas AvailableWater AvailableCable Connected
- Water: Public
- Sewer: Public Sewer
- Source: realtrac
This listing courtesy of Chris E. Solimine , South City Realty, LLC
Monthly Payment
- Principal & Interest $
- Property Taxes $
- Home Insurance $
- VA Funding Fee $