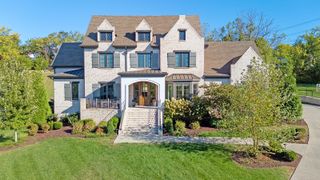
9620 Mitchell Pl, Brentwood, TN 37027
- 6 beds |
- 6 baths |
- 7,280 sqft
 Single-Family Home
 Built in 2004
 1acre lot
 3 car garage
 $370/sqft
 Listed 7 days ago
Property Description
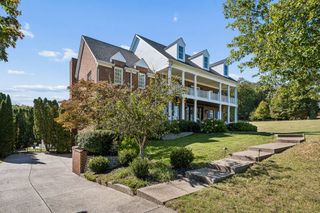
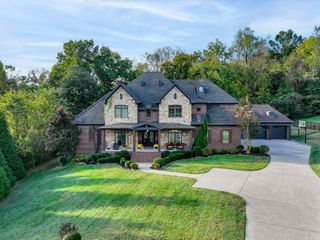
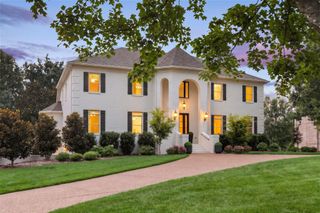
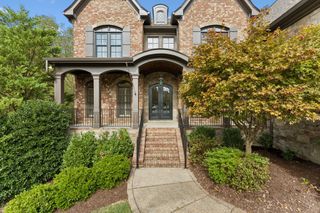
Welcome to livable luxury in Magnolia Vale, one of Brentwood's most beautiful estate neighborhoods. Meticulously maintained and fully updated, this stunning home combines elegance with fun amenities. Spacious, light-filled bedrooms each feature private en-suite bathrooms and generous closets, while a beautiful home office provides an inspiring place to work. Expansive living spaces flow seamlessly to an oversized screened porch overlooking lush, mature gardens, a spectacular pool and spa, with a backdrop of protected woodlands. The gas-fed firepit and beautifully landscaped grounds create an idyllic setting for outdoor living. Inside, a dedicated theater, golf simulator, and expansive lower-level entertaining area with a full kitchen and pool-accessible bathroom make hosting effortless. Geothermal heating and cooling, spray foam attic insulation, a 48kW whole-home generator, whole-home water and air filtration, and epoxy-coated garage reflect the home's exceptional attention to quality and efficiency. Backing to permanently protected, undeveloped land, this private sanctuary offers a rare sense of tranquility. Immaculate, move-in ready, and designed to be lived in and enjoyed, this is luxury that feels like home. Listing will be live for Sunday November 8th. It's an amazing home, come see it.
- Listing Status:
- Active
- Date Added:
- November 8, 2026
- Data Last Updated:
- November 10, 2026 at 4:18AM
- Listing Office:
- Compass : 3109224286
- Listing Agent:
- Jaime Vlassopulos : 3109224286
- MLS ID:
- 3631887

- Other Structures: DeckScreenedPatioCovered
- Pool: In Ground
- Parking: Garage Faces SideDrivewayParking spaces: 7
- Roofing: Asphalt
- General: Three Or More
- HOA Amenities: Maintenance Grounds350.0Annually
- Originating MLS: realtrac
- County: Williamson CountyTN
- Zoning: 094030M B 02300 00016030M
- View: Trees/WoodsView
- Fencing: Back Yard
- Utilities: Water Available
- Water: Public
- Sewer: Public Sewer
- Source: realtrac
This listing courtesy of Jaime Vlassopulos , Compass
Monthly Payment
- Principal & Interest $
- Property Taxes $
- Home Insurance $
- VA Funding Fee $

 New - 3 days ago