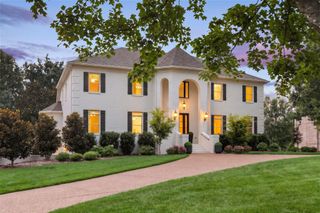
9602 Versailles Ct, Brentwood, TN 37027
- 6 beds |
- 6 baths |
- 6,419 sqft
 Single-Family Home
 Built in 2007
 0.95acre lot
 3 car garage
 $382/sqft
 Listed 1 month ago
Property Description
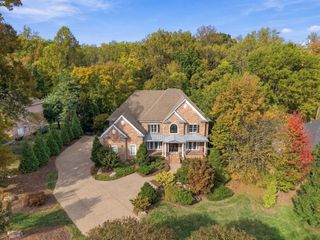
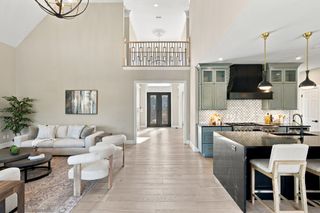
Welcome to Tuscany Hills, one of Brentwood’s most beautiful and centrally located neighborhoods, known for its wide inviting streets, wonderful amenities and exceptional convenience just minutes from Cool Springs. Tucked away on a quiet cul-de-sac and situated on nearly an acre backing to peaceful woods this impressive 6,419-square-foot home offers a rare combination of privacy, space, and resort-style living. Thoughtfully designed for both everyday comfort and effortless entertaining, the home features generously sized bedrooms, a spacious upstairs bonus room and an additional versatile space complete with a kitchenette perfect for a media room, game room, or private retreat. Option to make the first floor en-suite a second primary bedroom. The refreshed kitchen features updated appliances BlueStar Range and provides an inviting gathering place at the heart of the home. A sprawling basement offers endless possibilities and includes a temperature-controlled wine room adding a distinctive touch for wine enthusiasts and entertainers alike. Step outside to your own private backyard oasis where a beautiful gunite saltwater pool takes center stage. An outdoor gas grill and pizza oven create the perfect setting all surrounded by the natural beauty and privacy of the wooded backdrop. A whole house standby generator offers added peace of mind. With its exceptional lot, generous living spaces, incredible outdoor amenities and sought-after Brentwood location, this Tuscany Hills home delivers the lifestyle you've been looking for. A truly special property that must be experienced in person!
- Listing Status:
- Active
- Date Added:
- October 17, 2026
- Data Last Updated:
- November 10, 2026 at 4:18AM
- Listing Office:
- Compass : 2402172048
- Listing Agent:
- Cortney Reichert : 2402172048
- MLS ID:
- 3619864

- General: Gas Grill
- Style: Traditional
- Other Structures: PorchDeckScreenedPatioCovered
- Pool: In Ground
- Parking: Garage Door OpenerGarage Faces SideParking spaces: 3
- Roofing: Asphalt
- General: Three Or More
- HOA Amenities: ParkPlaygroundPoolSidewalksMaintenance GroundsRecreation Facilities475.0Quarterly
- Originating MLS: realtrac
- County: Williamson CountyTN
- Topography: Cul-De-SacLevelSlopedWooded
- Zoning: 094055O A 00300 00016055O
- Fencing: Back Yard
- Utilities: Electricity AvailableWater Available
- Water: Public
- Sewer: Public Sewer
- Source: realtrac
This listing courtesy of Cortney Reichert , Compass
Monthly Payment
- Principal & Interest $
- Property Taxes $
- Home Insurance $
- VA Funding Fee $