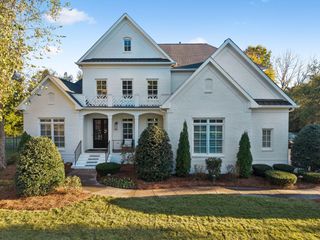
1813 Dartmouth Drive, Brentwood, TN 37027
- 5 beds |
- 6 baths |
- 5,753 sqft
 Single-Family Home
 Built in 2026
 0.51acre lot
 3 car garage
 $380/sqft
 Listed 11 days ago
Property Description
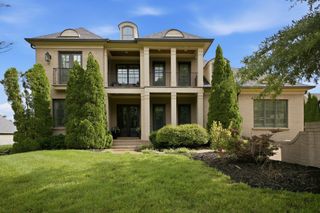
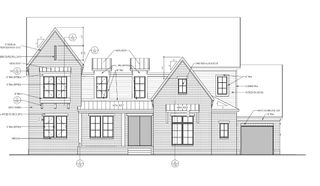
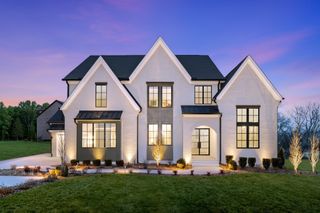
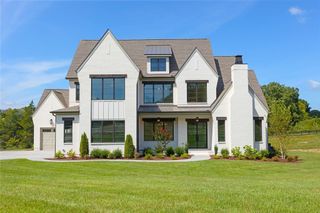
A picturesque and treed setting is where you will find Arcadia, a newer, luxury community located within ten minutes of I-65 and 25 minutes to downtown Nashville. Zoned for highly regarded schools, including Ravenwood High, Arcadia is located in Brentwood. High end finishes and functionality characterize this home which offers many spacious areas to gather whether it be indoors or outdoors. Main level living includes the Primary and Guest suites as well as a Home Office. The Kitchen boasts both a Working and typical pantry. The Hearth Room and formal Dining room provide a warm and inviting space for family and friend events. A Game room with optional second story deck as well as three bedrooms; all with walk in closets and private baths are found on the second level. A Flex space can also be added which provides an opportunity for a home gym, Media room, art studio, music room etc. A new phase of homesites has just been released in Arcadia. This is a to be built listing with the list price including homesite premium, if any, and base price. Various structural options and upgrades as shown in photos will be an additional investment.
- Listing Status:
- Active
- Date Added:
- October 30, 2026
- Data Last Updated:
- November 9, 2026 at 11:18PM
- Listing Office:
- Drees Homes : 6159393666
- Listing Agent:
- Susie Coles : 6159393666
- MLS ID:
- 3628834

- General: Smart Camera(s)/RecordingSmart Lock(s)
- Other Structures: PorchCovered
- Parking: Garage Door OpenerGarage Faces SideDrivewayParking spaces: 3
- General: Two
- HOA Amenities: SidewalksUnderground UtilitiesTrail(s)2500.0Annually
- Originating MLS: realtrac
- County: Williamson CountyTN
- Utilities: Natural Gas AvailableWater AvailableCable Connected
- Water: Public
- Sewer: Public Sewer
- Source: realtrac
This listing courtesy of Susie Coles , Drees Homes
Monthly Payment
- Principal & Interest $
- Property Taxes $
- Home Insurance $
- VA Funding Fee $

 New - 18 hours ago