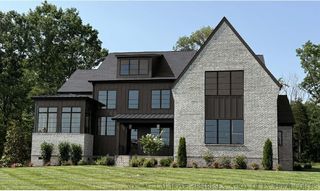
8354 Lochinver Park Lane, Brentwood, TN 37027
- 5 beds |
- 5 baths |
- 5,640 sqft
 Single-Family Home
 Built in 2007
 0.43acre lot
 3 car garage
 $443/sqft
 Listed 13 days ago
Property Description
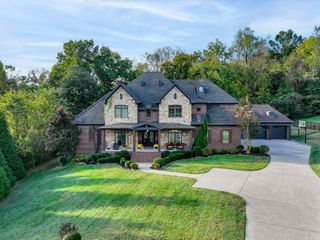
Exceptional Designer Residence Nestled On A Quiet Cul-De-Sac In Brentwood's Prestigous Montclair Community. This Beautifully Appointed 5 Bedroom Home Blends Timeless Eelegance, Sophisticated Design and Luxurious Living. A Gracious Entry Opens to an Elegant Formal Dining Room and Inviting Great Room with Fireplace Leading to a Fully Enclosed Sunroom Featuring Nano Wall Doors that Seamlessly Connect Indoor and Outdoor Living. Stunning Designer Finishes Compliment the Newly Renovated Chef's Kitchen Ajoining the Family and Breakfast Rooms with Walls of Windows Overlooking the Beautifully Landscaped Private Backyard. The Luxurious Main Level Primary Suite Features Serene Backyard Views, Dual Walk-In Closets and An Updated Spa-Inspired All Marble Bath. An Additional Main Level Ensuite Bedroom Offers Ideal Guest Accomodations. Upstairs, Enjoy a Spectacular Theater with Suede Walls and Distinctive Louis Vuitton Carpeting. There are 3 Additional Bedrooms, Updated Baths, A Spacious Recreation Room and A Dedicated Fitness Room. Additional Highlights Include an Oversized 3 Car Garage with New Epoxy Floors, a Built-In Storm Shelter, Hardwired Outdoor Camera System and Ample Driveway Parking. Experience Exceptional Living in Montclair, Conveniently Located Near Brentwood's Highly Regarded Schools, Premier Shopping, Dining and Amenities with the Added Benefit of Williamson County's Attractive Property Taxes.
- Listing Status:
- Active
- Date Added:
- October 29, 2026
- Data Last Updated:
- November 10, 2026 at 1:20AM
- Listing Office:
- Onward Real Estate : 6153303051
- Listing Agent:
- Laura Baugh : 6153303051
- MLS ID:
- 3628666

- Style: Traditional
- Other Structures: PorchPatioCovered
- Parking: Garage Door OpenerGarage Faces SideDrivewayOn StreetParking spaces: 7
- Roofing: Shingle
- General: Two
- HOA Amenities: PlaygroundRecreation Facilities110.0Monthly
- Originating MLS: realtrac
- County: Williamson CountyTN
- Topography: LevelPrivate
- Zoning: 094054F E 00900 00015054K
- View: Trees/WoodsView
- Fencing: Back Yard
- Utilities: Natural Gas AvailableWater AvailableCable Connected
- Water: Public
- Sewer: Public Sewer
- Source: realtrac
This listing courtesy of Laura Baugh , Onward Real Estate
Monthly Payment
- Principal & Interest $
- Property Taxes $
- Home Insurance $
- VA Funding Fee $

 New - 20 hours ago