1650 Heartwood Ln, Brentwood, TN 37027
- 5 beds |
- 7 baths |
- 6,938 sqft
 Single-Family Home
 Built in 2026
 0.77acre lot
 4 car garage
 $742/sqft
 Listed 8 days ago
Property Description
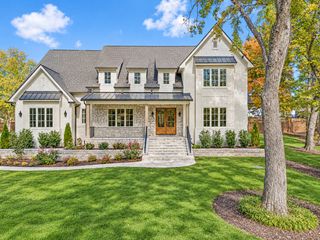
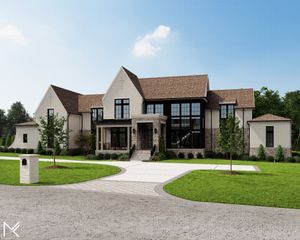
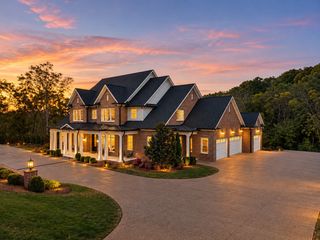
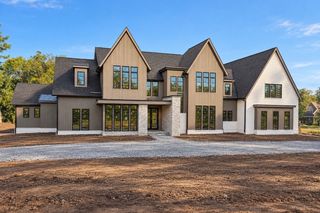
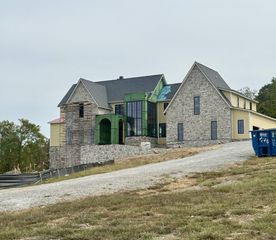
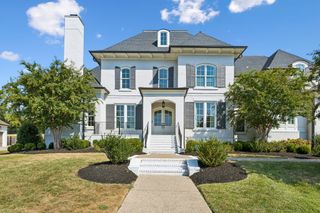
BRAND NEW in Rosebrooke, one of Brentwood’s most desirable luxury communities. Situated on a premium 0.77-acre homesite with arguably the best views in the neighborhood, this 6,938-square-foot residence offers 5 bedrooms, 5 full and 2 half baths, and exceptional indoor-outdoor living. Timeless painted brick and arched iron entry doors introduce an interior featuring wide-plank hardwoods, designer lighting, and thoughtfully curated finishes throughout. The dramatic two-story great room showcases custom beams, built-ins, and a floor-to-ceiling fireplace, opening to a stunning chef’s kitchen with Thermador appliances, rift-cut white oak cabinetry, statement hood, oversized island, and separate prep kitchen. The main level also features formal dining, a private study, and a luxurious primary suite with spa-inspired bath and spacious walk-in closet. Upstairs, three en-suite bedrooms, a media/bonus room, and generous storage provide exceptional flexibility. Expansive covered outdoor living overlooks a custom infinity-edge pool and spa, perfectly positioned to capture the property’s remarkable views. Additional highlights include an elevator, interior expansion space for media room and/or golf simulator, outdoor grilling area, smart irrigation, and side-entry four-car garage. Rosebrooke residents enjoy a clubhouse, resort-style pool, tennis and pickleball courts, playground, walking trails, and sidewalks.
- Listing Status:
- Active
- Date Added:
- November 3, 2026
- Data Last Updated:
- November 10, 2026 at 7:20AM
- Listing Office:
- Compass : 6159578448
- Listing Agent:
- Clay Tate : 6159578448
- MLS ID:
- 3631708

- General: Gas GrillSmart Irrigation
- Other Structures: PorchCovered
- Pool: In Ground
- Parking: Garage Door OpenerGarage Faces SideParking spaces: 4
- Roofing: Asphalt
- General: Two
- HOA Amenities: ClubhousePickleball Court(s)PlaygroundPoolSidewalksTennis Court(s)Underground UtilitiesMaintenance GroundsRecreation Facilities983.0Quarterly
- Originating MLS: realtrac
- County: Williamson CountyTN
- Topography: Views
- Zoning: 094055E A 02600 00016055D
- View: BluffValleyOtherTrees/WoodsView
- Fencing: Back Yard
- Utilities: Electricity AvailableNatural Gas AvailableWater Available
- Water: Public
- Sewer: Public Sewer
- Source: realtrac
This listing courtesy of Clay Tate , Compass
Monthly Payment
- Principal & Interest $
- Property Taxes $
- Home Insurance $
- VA Funding Fee $