2113 Little Creek Farms Dr, Franklin, TN 37067
- 4 beds |
- 8 baths |
- 7,356 sqft
 Single-Family Home
 Built in 2026
 1.31acre lot
 3 car garage
 $657/sqft
 Listed 1 month ago
Property Description
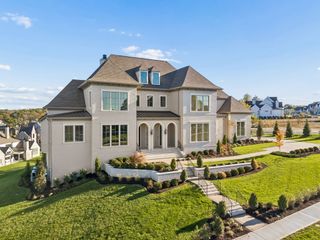
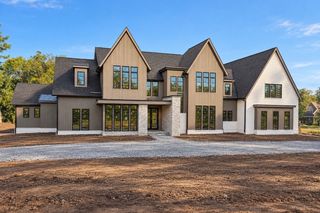
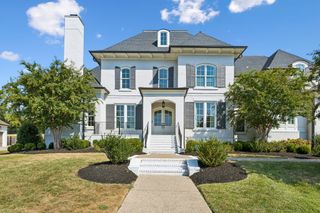
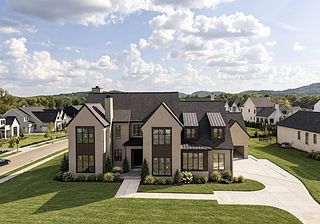
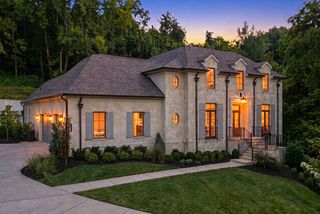
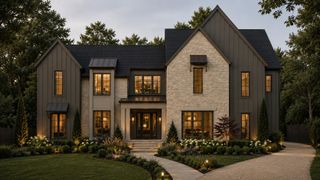
Prepare to be wowed by this extraordinary 7,356-sq-ft residence, where exceptional design, elevated finishes, and effortless livability come together beautifully. A striking blend of stone, stucco, and Hardie board creates an impressive first impression, while walls of windows fill the home with natural light and seamlessly connect the sophisticated interiors to the surrounding outdoor spaces. The main level is designed to impress, with a dramatic vaulted living room, elegant vaulted dining room, and showstopping chef’s kitchen featuring paneled appliances and a stunning La Cornue range. A spacious scullery adds incredible functionality with double electric ovens and abundant workspace, while spectacular countertops elevate the design throughout. The privately situated main-level primary suite offers a peaceful retreat, complete with a luxurious bath and exceptional wet room. A dedicated office and convenient pool bath add to the thoughtful design. The indoor-outdoor connection is truly exceptional, highlighted by a dramatic 14-foot slider opening to the covered porch. Whether enjoying a quiet morning or entertaining a crowd, this space makes outdoor living effortless. A 3-car garage provides ample parking and storage. Upstairs, 3 spacious ensuite bedrooms offer privacy for family and guests, while a hobby room and bonus room provide flexible space for work, play, creativity, or movie nights. Laundry rooms on both the main and upper levels add everyday convenience. The lower level is built for entertaining, featuring a stylish wet bar, dedicated gym, tornado room, and generous recreational space. An uncovered patio just off the lower-level bonus area extends the living space outdoors. Every level has been thoughtfully designed with a perfect balance of beauty and function. From the dramatic architecture and walls of windows to the luxurious primary retreat, exceptional kitchen, expansive outdoor living, and entertainment-ready basement. Inquire for pool design.
- Listing Status:
- Active
- Date Added:
- November 5, 2026
- Data Last Updated:
- November 10, 2026 at 7:20AM
- Listing Office:
- Compass RE : 6152899554
- Listing Agent:
- Kristen Carbine : 6152899554
- MLS ID:
- 3598301

- Other Structures: PorchPatioCovered
- Pool: In Ground
- Parking: Garage Door OpenerGarage Faces SideParking spaces: 3
- Roofing: Asphalt
- General: Three Or More
- HOA Amenities: Gated681.0Quarterly
- Originating MLS: realtrac
- County: Williamson CountyTN
- Zoning: 094080L A 01600 00014080L
- Utilities: Water Available
- Water: Public
- Sewer: Septic Tank
- Source: realtrac
This listing courtesy of Kristen Carbine , Compass RE
Monthly Payment
- Principal & Interest $
- Property Taxes $
- Home Insurance $
- VA Funding Fee $