$1,750,000
5109 Fountainhead Dr, Brentwood, TN 37027
- 4 beds |
- 5 baths |
- 4,501 sqft
 Single-Family Home
  Built in 1983
  1.04acre lot
 2 car garage
  $389/sqft
  Listed 27 days ago
Property Description
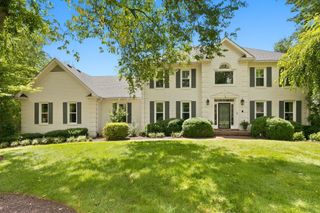
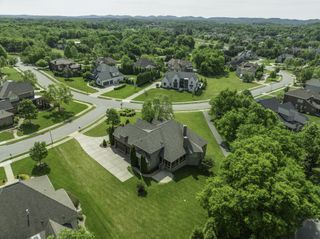
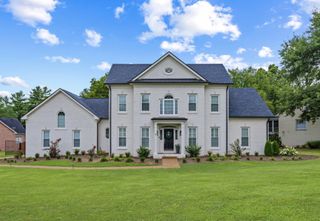
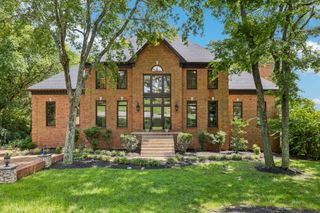
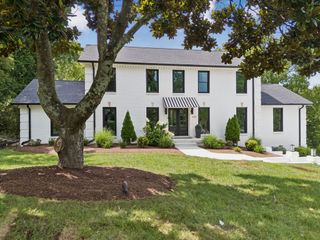
Four bedroom, five bath home in the beloved Fountainhead neighborhood walking distance to Brentwood High School and Brentwood Middle School. Home features a gunite pool, remodeled kitchen with Wolf range and Sub-Zero refrigerator, remodeled baths including both powder rooms and upstairs jack-and-jill, designer wallpapers and lighting fixtures, and custom window treatments. The primary bedroom is on the main level. A playroom with an additional powder bath is above the garage. Recent improvements also include addition of hardwoods in the upstairs of the home, a laundry room off the kitchen, tankless water heater and a new roof.
- Listing Status:
- Active
- Date Added:
- July 14, 2026
- Data Last Updated:
- August 10, 2026 at 5:18PM
- Listing Office:
- ResultsMLS Realtors : 6154882094
- Listing Agent:
- Phil Hopewell : 6154882094
- MLS ID:
- 3279254

- Style: Traditional
- Other Structures: PatioCovered
- Pool: In Ground
- Parking: Garage Door OpenerGarage Faces SideParking spaces: 2
- Roofing: Shingle
- General: Two
- HOA Amenities: 250.0Annually
- Originating MLS: realtrac
- County: Williamson CountyTN
- Zoning: 094028E C 01700 00015028E
- Fencing: Partial
- Utilities: Natural Gas AvailableWater Available
- Water: Public
- Sewer: Public Sewer
- Source: realtrac
This listing courtesy of Phil Hopewell , ResultsMLS Realtors
Monthly Payment
$Est. Payment
- Principal & Interest $
- Property Taxes $
- Home Insurance $
- VA Funding Fee $