9129 Brentmeade Blvd, Brentwood, TN 37027
- 5 beds |
- 4 baths |
- 4,534 sqft
 Single-Family Home
  Built in 1990
  1.01acre lot
 3 car garage
  $391/sqft
  Listed 22 days ago
Property Description
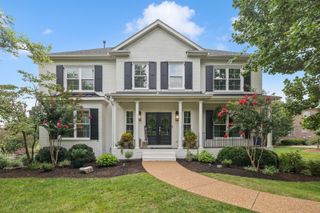
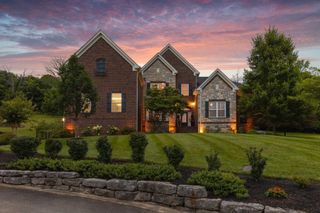
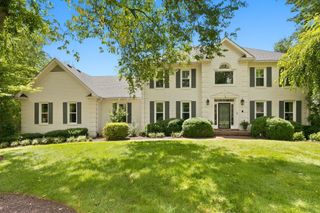
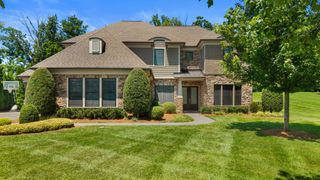
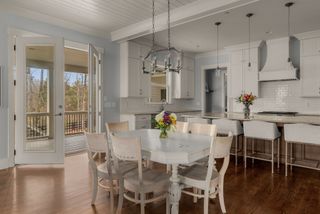
This beauty has been completely elevated inside and out. Quiet cul-de-sac living on one-acre in Brentwood with privacy and an opportunity that’s hard to find. Thoughtful design selections and premium upgrades take this home to new levels. Including a complete kitchen renovation, new hardwood floors, new lighting throughout and new HVAC units. Roof 2024. Inside, you will find a primary suite on the main floor with a private ensuite bathroom including a beautiful tiled shower, soaking tub and double vanities, also a dedicated washer and dryer. The large eat-in kitchen area opens to a deck overlooking the private backyard. New countertops, cabinets, backsplash, lighting and appliances bring a beautiful and appealing kitchen statement. The open living space with built-in bookshelves has plenty of room to gather and rest. Upstairs, you will find 4 additional bedrooms and two full bathrooms. The walk-in laundry room on the second floor brings ease and functionality. A finished basement provides room to grow into a rec room, office, workout area, or storage. The elevator in the finished basement takes you to the main floor from the garage entry. Surrounded by mature trees and set in an unbeatable location, this property combines the feel of seclusion with close proximity to everything Brentwood has to offer. The exterior has been updated with newly painted trim and a painted back deck. Full yard irrigation. See the FEATURES list in Media for full list of updates. *PREFERRED LENDER TO PROVIDE up to 1% OF LOAN AMOUNT TOWARD BUYER'S INTEREST RATE BUY DOWN.
- Listing Status:
- Active
- Date Added:
- July 22, 2026
- Data Last Updated:
- August 10, 2026 at 6:18PM
- Listing Office:
- Onward Real Estate : 8702086632
- Listing Agent:
- Katie Pearson : 8702086632
- MLS ID:
- 3302269

- Other Structures: Deck
- Parking: Garage Door OpenerGarage Faces RearDrivewayParking spaces: 3
- General: Three Or More
- HOA Amenities: Maintenance Grounds150.0Annually
- Originating MLS: realtrac
- County: Williamson CountyTN
- Topography: Cul-De-SacLevel
- Zoning: 094029K D 01000 00015029K
- Utilities: Electricity AvailableNatural Gas AvailableWater Available
- Water: Public
- Sewer: Public Sewer
- Source: realtrac
This listing courtesy of Katie Pearson , Onward Real Estate
Monthly Payment
- Principal & Interest $
- Property Taxes $
- Home Insurance $
- VA Funding Fee $