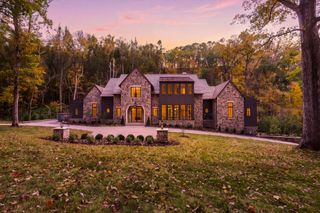
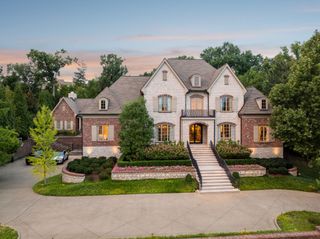
5111 Cornwall Dr, Brentwood, TN 37027
- 6 beds |
- 9 baths |
- 10,736 sqft
 Single-Family Home
 Built in 2027
 1.25acre lot
 4 car garage
 $838/sqft
 Listed 1 month ago
Property Description
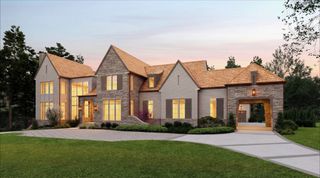
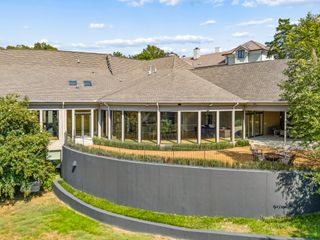
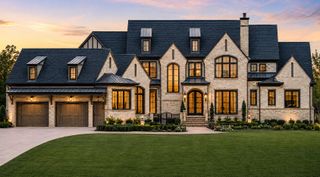
Experience New Construction Luxury Living in Highly Sought After Meadow Lake Subdivision on over 1.2 Acre Lot* Kaeser Building LLC is bringing Custom Construction with the Highest Quality of Finishes with JFY Designs* MK Studios Custom Designed Floorplan with Functionality and All Modern Conveniences Including: Primary and Guest Suites on the Main Level, Double Islands in the Gourmet Kitchen w/ Scullery and Separate Oversized Pantry, Handsome Dining with Warm Wood Beams and Wet Bar with Sliding Oversized Doors to Open to the Covered Back Porch Overlooking the Private Pool/Backyard Area* Pool Lounge w/ Wet Bar, Exercise Room/Wellness Center, Handsome Study w/ Fireplace, 2 Story Great Room that Opens to Liner Kitchen w/ Oversized Fireplace Flanked by Custom Built-Ins, 4 Car Garage, Porte Cochere w/ Friends Entry, 6 total En Suite Bedooms w/ Spacious Walk-in Closets, Bonus Room w/ Wet Bar and Attached Bunk Room* Haven Outdoors designed/build Pool w/ Sun Shelf and Spa* Custom Opus Cabinets Throughout* Thoughtful Outdoor Landscaping Designed by The Addison Group* Come Make This Luxury New Home Your Own While We are Under Construction!* CLICK ON MEDIA to see Virtual Exterior Tour and Floor Plan
- Listing Status:
- Active
- Date Added:
- October 7, 2026
- Data Last Updated:
- November 10, 2026 at 1:19PM
- Listing Office:
- Brentview Realty Company : 6154732053
- Listing Agent:
- Garrett Beasley : 6154732053
- MLS ID:
- 3613052

- General: Gas GrillSmart Irrigation
- Style: Other
- Other Structures: PorchCovered
- Pool: In Ground
- Parking: Garage Door OpenerGarage Faces SideCircular DrivewayParking spaces: 4
- Roofing: Shingle
- General: Two
- Originating MLS: realtrac
- County: Williamson CountyTN
- Topography: Level
- Zoning: 094011H E 00900 00015011I
- View: OtherView
- Fencing: Partial
- Utilities: Water AvailableCable Connected
- Water: Public
- Sewer: Private Sewer
- Source: realtrac
This listing courtesy of Garrett Beasley , Brentview Realty Company
Monthly Payment
- Principal & Interest $
- Property Taxes $
- Home Insurance $
- VA Funding Fee $