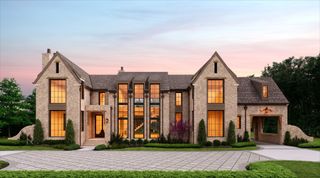
1107 Norfleet Dr, Nashville, TN 37220
- 6 beds |
- 10 baths |
- 9,506 sqft
 Single-Family Home
 Built in 2026
 1.07acre lot
 4 car garage
 $1,105/sqft
 Listed 11 days ago
Property Description
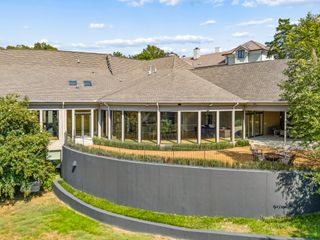
Set against a wooded backdrop bordering Radnor Lake State Park, this thoughtfully designed Oak Hill residence blends the charm of a modern English cottage with warm, transitional interiors. Natural wood, stone, and metal create a timeless palette inspired by the surrounding landscape. White oak panel detailing brings warmth and architectural character to the foyer and formal dining room, where a specialty bar faucet adds a distinctive touch. The main-level primary suite features vaulted wood ceilings and a serene bath appointed with marble and limestone. Upstairs, three bedrooms are joined by a bonus room, game room, and office, offering space for work, play, and everyday living. The lower level features a private guest suite, media room, wellness gym, and a speakeasy-inspired space prepped for a future golf simulator. Outside, a pool and patio overlook the wooded setting. Enjoy a peaceful retreat surrounded by nature while remaining close to the shopping and dining of Green Hills, including The Mall at Green Hills and Hill Center. Seller is offering a $60,000 allowance toward a TrackMan golf simulator build-out or home theater installation through Hi-Fi Buys.
- Listing Status:
- Active
- Date Added:
- November 6, 2026
- Data Last Updated:
- November 10, 2026 at 3:20PM
- Listing Office:
- Compass RE : 6155791124
- Listing Agent:
- Jonathan Heard : 6155791124
- MLS ID:
- 3632719

- Other Structures: PorchPatioCovered
- Pool: In Ground
- Parking: AttachedDrivewayParking spaces: 4
- General: Three Or More
- Originating MLS: realtrac
- County: Davidson CountyTN
- Zoning: 14512003600
- View: Trees/WoodsView
- Utilities: Water Available
- Water: Public
- Sewer: Public Sewer
- Source: realtrac
This listing courtesy of Jonathan Heard , Compass RE
Monthly Payment
- Principal & Interest $
- Property Taxes $
- Home Insurance $
- VA Funding Fee $