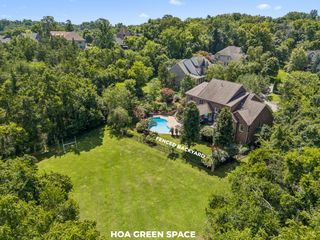
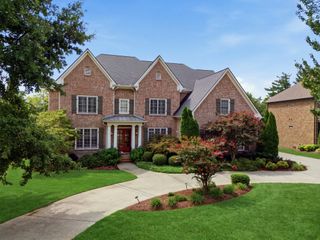
5215 Country Club Dr, Brentwood, TN 37027
- 5 beds |
- 7 baths |
- 6,026 sqft
 Single-Family Home
  Built in 1995
  0.46acre lot
 5 car garage
  $373/sqft
  Listed 11 days ago
Property Description
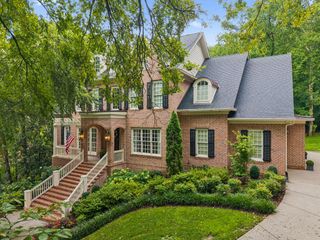
Rare opportunity for golf-course living in the heart of Brentwood. Set along the newly renovated fairways of Brentwood Country Club, this stately all-brick residence enjoys beautiful views of the 18th fairway, framed by greenery and water backdrops. The recently reimagined course, renovated by noted golf-course architect Bill Bergin, creates an exceptional setting for three levels of elevator-accessible living and multiple outdoor entertaining spaces. Offering five en-suite bedrooms—including two on the main level—two dedicated offices/flex spaces, a five-car tandem garage and whole-home generator, the residence provides remarkable flexibility for everyday living, entertaining and multigenerational needs. The main level features a dramatic two-story living room with fireplace, spacious primary suite with updated accessibility-minded bath and direct access to the new composite deck, formal dining room, office/library, en-suite guest bedroom, and kitchen with a light-filled breakfast area overlooking the golf course. Upstairs are two additional en-suite bedrooms with large walk-in closets, a custom wine room with hand-painted mural, generous finished and unfinished walk-in storage, and elevator access. The walk-out terrace level offers a secondary living area with wet bar/kitchenette, en-suite bedroom, private office or exercise room, and direct access to a covered patio with a ceiling drainage system for added protection from the elements. Timeless in character and exceptional in scale, the home offers an exciting opportunity to enjoy today while personalizing for the future. With golf-course and water views, a versatile three-level floor plan, elevator, five-car garage and coveted Brentwood location, 5215 Country Club Drive presents a distinctive opportunity to create a legacy home in Brentwood Country Club.
- Listing Status:
- Active
- Date Added:
- September 23, 2026
- Data Last Updated:
- September 24, 2026 at 10:19PM
- Listing Office:
- Zeitlin Sotheby's International Realty : 6152942373
- Listing Agent:
- Nathan Matwijec : 6152942373
- MLS ID:
- 3597813

- General: Gas Grill
- Style: Traditional
- Other Structures: DeckPatioCovered
- Parking: Garage Door OpenerGarage Faces SideCircular DrivewayParking spaces: 8
- Roofing: Asphalt
- General: Three Or More
- HOA Amenities: Trash200.0Quarterly
- Originating MLS: realtrac
- County: Williamson CountyTN
- Zoning: 094012L C 00900 00015012L
- Utilities: Electricity AvailableWater AvailableCable Connected
- Water: Public
- Sewer: Public Sewer
- Source: realtrac
This listing courtesy of Nathan Matwijec , Zeitlin Sotheby's International Realty
Monthly Payment
- Principal & Interest $
- Property Taxes $
- Home Insurance $
- VA Funding Fee $