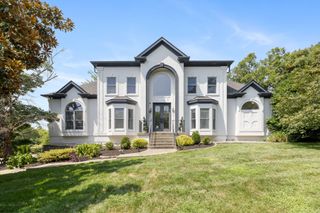
9510 Eldwick Dr, Brentwood, TN 37027
- 6 beds |
- 6 baths |
- 6,978 sqft
 Single-Family Home
  Built in 2007
  0.57acre lot
 3 car garage
  $287/sqft
  Listed 6 days ago
Property Description
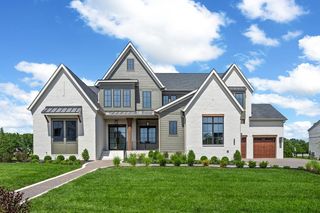
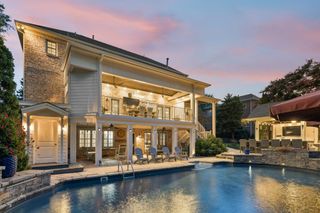
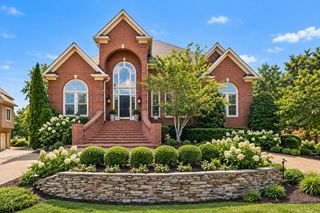
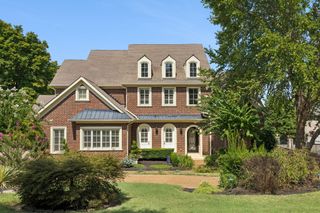
Great value! Nearly 7,000 SF, Pool & Spa, Exceptional Backyard Setting, Cul-de-Sac, Brentwood Schools! A rare opportunity for multi-generational buyers, live-in Nanny, Teen suite - this impressive residence offers the space, flexibility, and privacy today's discerning buyers seek. With 6 bedrooms, 2 expansive bonus rooms, multiple flex spaces, and living areas designed for work, study, recreation, guests, and extended family, the floor plan adapts beautifully to changing needs. Two bedrooms on the main level provide ideal accommodations for guests, in-laws, or home offices, while a dedicated loft with custom built-ins creates a versatile study, homework, or creative space. The in-law/teen suite adds exceptional independence with its own kitchenette, while the newly painted/lightened basement provides additional room for recreation, entertaining, or work-from-home needs. The renovated primary bath adds a fresh, sophisticated touch to the luxurious primary suite. Outdoors, a spacious deck overlooks the private backyard and features a wood-burning stone fireplace, while the covered patio below offers a second fireplace and gathering space. The resort-style pool with rock waterfall and hot tub creates a private setting for summer entertaining and everyday relaxation. The .57-acre lot feels dramatically larger thanks to the HOA common green space directly behind the property—a tree-lined, virtually traffic-free extension of the backyard that provides exceptional privacy, open space, and room to enjoy the outdoors without the expense of owning additional land. Imagine children playing, pets roaming, a game of tag football, or gathering around the firepit beneath the stars with no neighbors in sight. Located on a quiet cul-de-sac in the Brentwood school zone, this property offers the rare combination of substantial living space, independent areas for family and guests, resort-style outdoor living, and an exceptional backyard setting rarely found in Brentwood at this price!
- Listing Status:
- Active
- Date Added:
- September 18, 2026
- Data Last Updated:
- September 25, 2026 at 12:19AM
- Listing Office:
- Onward Real Estate : 6152075600
- Listing Agent:
- Susan Gregory : 6152075600
- MLS ID:
- 3596121

- Style: Traditional
- Other Structures: PorchDeckPatioCovered
- Pool: In Ground
- Parking: Garage Door OpenerGarage Faces SideParking spaces: 3
- General: Three Or More
- HOA Amenities: Maintenance Grounds1200.0Annually
- Originating MLS: realtrac
- County: Williamson CountyTN
- Topography: Cul-De-Sac
- Zoning: 094030J B 00600 00016030J
- Fencing: Back Yard
- Utilities: Water Available
- Water: Public
- Sewer: Public Sewer
- Source: realtrac
This listing courtesy of Susan Gregory , Onward Real Estate
Monthly Payment
- Principal & Interest $
- Property Taxes $
- Home Insurance $
- VA Funding Fee $