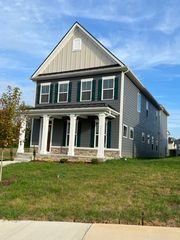
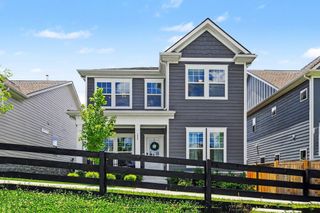
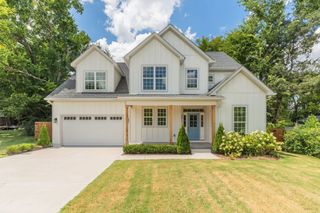
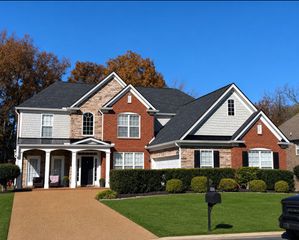
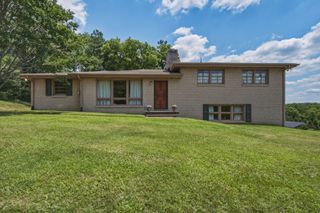
5508 Granberry Heights Dr, Brentwood, TN 37027
- 3 beds |
- 3 baths |
- 2,676 sqft
 Rental
  Built in 1978
  —— sqft lot
  2 car garage
  $2/sqft
  Listed 11 days ago
Property Description
Beautiful 3-bedroom, 2.5-bath home in desirable Brentwood, offering approximately 2,676 square feet of comfortable living space. The spacious floor plan features multiple living areas, a large kitchen, hardwood flooring, and a cozy fireplace, providing plenty of room for everyday living and entertaining. The home sits on a generous half-acre lot with mature landscaping, a private patio and deck, and a private in-ground saltwater pool with privacy fencing. Pool maintenance is included, allowing you to enjoy the backyard oasis without the hassle of routine upkeep. Conveniently located near Granbery Elementary and with easy access to I-65, shopping, dining, and the surrounding Brentwood and Nashville areas, this home offers an excellent combination of space, privacy, and convenience. Pet with owner approval. 2 pet max- $250 pet fee w/ additional $100 for 2nd pet. $500 nonrefundable pet fee. ALL PETS, ESA, OR SERVICE DOG MUST GO THROUGH PET SCREENING- $30/animal. Applications can be made at our website- $60 nonrefundable application fee. 18+ must apply separately. Proof of income and photo ID required for application processing. *Please be aware of potential scammers* If you have any concerns or hesitations about moving forward, please contact our office. You may also visit our website for a full list of vacancies and employee information. Please note that any security deposit payments will be submitted on our website ONLY.
- Listing Status:
- Active
- Date Added:
- August 14, 2026
- Data Last Updated:
- August 26, 2026 at 3:20AM
- Listing Office:
- Secure Property Management LLC : 9312458812
- Listing Agent:
- Erica Lamping : 9312458812
- MLS ID:
- 3512898

- Other Structures: Deck
- Pool: In Ground
- Parking: Garage Faces SideParking spaces: 2
- General: One
- Originating MLS: realtrac
- County: Davidson CountyTN
- Zoning: 16109004500
- Fencing: Privacy
- Utilities: Electricity AvailableNatural Gas AvailableWater Available
- Water: Public
- Sewer: Public Sewer
- Source: realtrac
This listing courtesy of Erica Lamping , Secure Property Management LLC