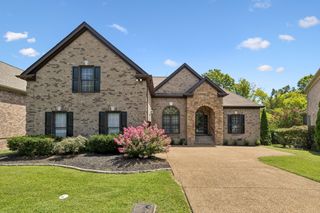
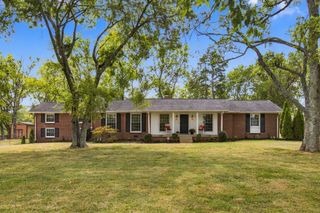
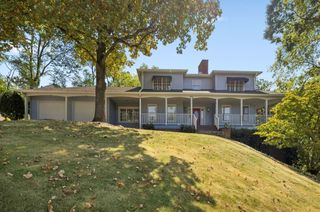
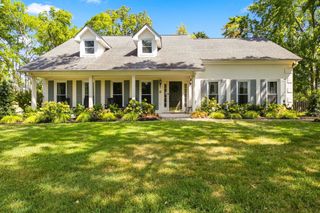
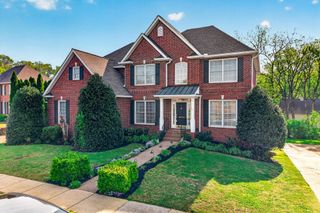
5941 Fireside Dr, Brentwood, TN 37027
- 4 beds |
- 3 baths |
- 3,324 sqft
 Single-Family Home
  Built in 1987
  0.43acre lot
 2 car garage
  $289/sqft
  Listed 1 month ago
Property Description
Completely renovated and ideally located in Brentwood with easy access to I-65, Nashville, and Franklin. The main level features beautiful sand and stain hardwood floors throughout, while all upstairs carpeting is brand new. Immaculate kitchen with quartz countertops, tile backsplash, gas range and all stainless steel appliances. Spacious office with french doors on main level as well as a cozy family room with fireplace. Enjoy custom-tiled showers, a luxurious primary en-suite bath, and generously sized guest bedrooms. Separate flex/bonus space above the garage with custom built-ins, a window seat, and extra storage. The screened-in porch overlooks a fully fenced backyard, creating the perfect space to relax and entertain. Move-in ready with thoughtful updates throughout!
- Listing Status:
- Active
- Date Added:
- August 26, 2026
- Data Last Updated:
- September 24, 2026 at 10:19PM
- Listing Office:
- Benchmark Realty, LLC : 6155121914
- Listing Agent:
- Emily Williams : 6155121914
- MLS ID:
- 3527156

- Style: Traditional
- Other Structures: PorchDeckScreenedCovered
- Parking: Garage Door OpenerGarage Faces RearAsphaltDrivewayParking spaces: 6
- Roofing: Shingle
- General: One
- HOA Amenities: 210.0Annually
- Originating MLS: realtrac
- County: Davidson CountyTN
- Topography: Level
- Zoning: 16016006200
- Fencing: Back Yard
- Utilities: Water Available
- Water: Public
- Sewer: Public Sewer
- Source: realtrac
This listing courtesy of Emily Williams , Benchmark Realty, LLC
Monthly Payment
- Principal & Interest $
- Property Taxes $
- Home Insurance $
- VA Funding Fee $