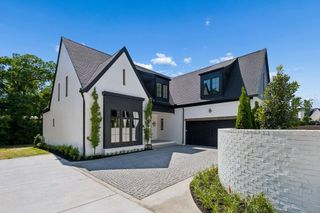
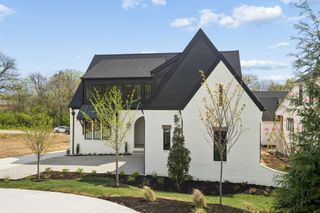
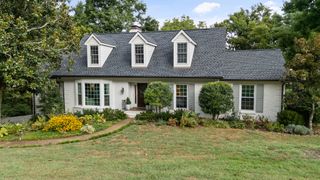
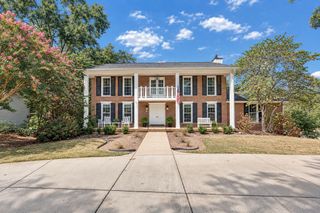
6104 Wendover Gln, Brentwood, TN 37027
- 5 beds |
- 4 baths |
- 4,419 sqft
 Single-Family Home
  Built in 1989
  0.64acre lot
 2 car garage
  $424/sqft
  Listed 1 month ago
Property Description
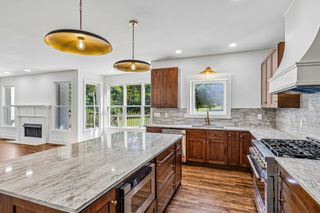
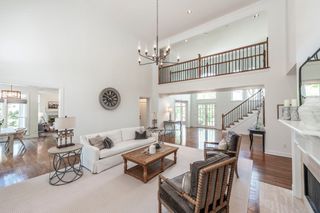
Welcome to 6104 Wendover Glen, where space, privacy, and everyday livability come together in one of Brentwood’s most desirable settings. Tucked at the end of a quiet cul-de-sac and surrounded by mature trees, this home offers the kind of indoor-outdoor lifestyle that is increasingly hard to find. The thoughtfully designed floor plan provides room to gather, work, entertain, and unwind, with five bedrooms, multiple living spaces, and flexible bonus areas that can evolve with your needs. At the heart of the home, the renovated kitchen opens to inviting living spaces and overlooks the expansive backyard, creating an effortless connection between indoors and out. A screened porch extends the living space and offers a peaceful spot for morning coffee, outdoor dinners, or evenings overlooking the private, tree-lined yard. Generous bedrooms, abundant storage, a two-car garage, and numerous thoughtful updates make the home as functional as it is welcoming. Ideally located near Granny White Park with convenient access to Brentwood’s schools, shopping, dining, and everyday amenities, 6104 Wendover Glen offers the space and setting to enjoy Brentwood living at its best.
- Listing Status:
- Active
- Date Added:
- August 17, 2026
- Data Last Updated:
- September 24, 2026 at 8:18PM
- Listing Office:
- Premier Agent Network Tennessee : 8776639366
- Listing Agent:
- Lynda Frey : 2107710091
- MLS ID:
- 3514109

- General: Smart Light(s)
- Other Structures: PorchDeckScreenedPatioCovered
- Parking: Garage Door OpenerGarage Faces SideDrivewayParking spaces: 2
- General: Two
- HOA Amenities: 350.0Annually
- Originating MLS: realtrac
- County: Williamson CountyTN
- Topography: ClearedCul-De-Sac
- Zoning: 094012O B 00300 00015012O
- Utilities: Water Available
- Water: Public
- Sewer: Public Sewer
- Source: realtrac
This listing courtesy of Lynda Frey , Premier Agent Network Tennessee
Monthly Payment
- Principal & Interest $
- Property Taxes $
- Home Insurance $
- VA Funding Fee $