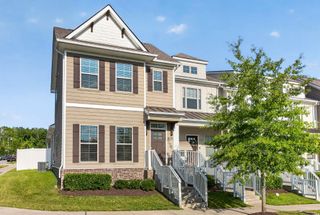
621 Thetford Aly, Brentwood, TN 37027
- 2 beds |
- 4 baths |
- 1,979 sqft
 Rental
  Built in 2022
  —— sqft lot
  1 car garage
  $1/sqft
  Listed 6 days ago
Property Description
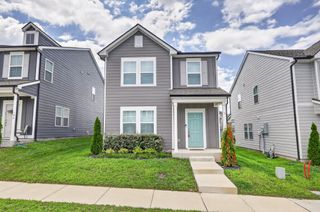
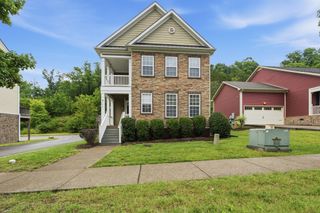
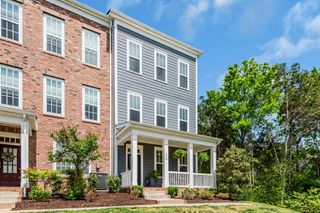
Located in the Southpoint community, 621 Thetford Alley offers modern, low-maintenance townhome living in one of the Greater Nashville area's most desirable corridors. Built in 2022, this three-story residence blends contemporary design, thoughtful space planning, and flexible layout options tailored for working professionals, remote workers, or small families. Home Highlights & Architecture Spacious Three-Story Layout: This home features 2 primary-style bedrooms and 3.5 bathrooms. Flexible Living Spaces: Designed around modern routines, the floor plan includes a dedicated office/flex space—ideal for working from home, a craft room, or a private guest den. En-Suite Comfort: Each bedroom functions as its own private retreat with an attached full bath, supplemented by a convenient main-level half bath for guests. Seamless Exterior Features: Enjoy outdoor living with a covered front porch and balcony space, alongside a rear-entry attached garage with alley access that keeps the front streetscape clean and inviting. Washer and dryer is included. The HOA takes care of the lawn service and trash.
- Listing Status:
- Active
- Date Added:
- August 7, 2026
- Data Last Updated:
- August 10, 2026 at 7:18PM
- Listing Office:
- Parks Compass : 6158302008
- Listing Agent:
- Cindy Edwards : 6158302008
- MLS ID:
- 3320984

- Other Structures: PorchCovered
- Parking: Garage Door OpenerGarage Faces RearParking spaces: 1
- General: Three Or More
- Originating MLS: realtrac
- County: Davidson CountyTN
- Zoning: 181150A09700CO
- Utilities: Water AvailableCable Connected
- Water: Public
- Sewer: Public Sewer
- Source: realtrac
This listing courtesy of Cindy Edwards , Parks Compass
 New - 2 days ago