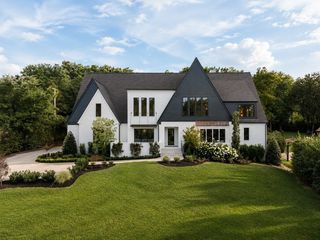
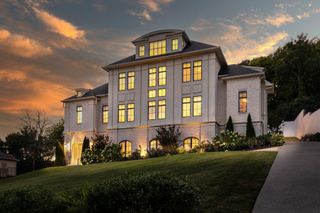
6210 Belle Rive Dr, Brentwood, TN 37027
- 6 beds |
- 8 baths |
- 7,385 sqft
 Single-Family Home
 Built in 1997
 1.03acre lot
 4 car garage
 $594/sqft
 Listed 2 months ago
Property Description
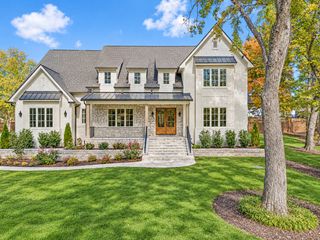
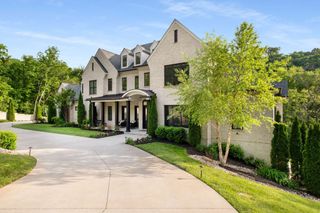
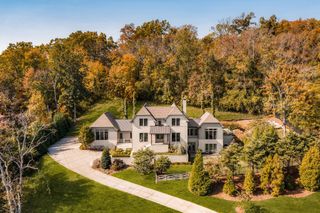
Discover 6210 Belle Rive Drive in the highly sought-after heart of Brentwood, TN! This meticulously crafted custom home has had only one owner and radiates elegance, showcasing breathtaking moldings and fine architectural woodwork throughout. The main level welcomes you with soaring ceilings, abundant natural light, and a seamless flow. Highlights include a private executive office with a warm fireplace and a tranquil primary suite privately (also with a fireplace) tucked away from the main entertaining areas. The kitchen is fully equipped with a Thermador 6-burner stove with a griddle and double ovens. Upstairs, you will find four spacious bedrooms (one is being used as a second home office), each boasting generous walk-in closets. The walk-out lower level is an incredible asset, featuring a full secondary kitchen ideal for an in-law or guest suite, a wine cellar, two full baths, a half bath, and a sprawling game room. Step outside to a resort-like backyard complete with a gorgeous gunite pool, all backing up to a peaceful, private tree line. Roast marshmallows on the crisp fall evenings by the outdoor fireplace while watching the sunset. Perfectly situated within walking distance of Granny White Park and the City of Brentwood's Arboretum and Nature Center, this home is just minutes from premier dining and shopping. Zoned for top-tier Williamson County schools (Scales Elementary, Brentwood Middle, and Brentwood High School) with easy access to BA and CPA. A rare Brentwood treasure!
- Listing Status:
- Active
- Date Added:
- October 1, 2026
- Data Last Updated:
- November 10, 2026 at 7:20AM
- Listing Office:
- Fridrich & Clark Realty : 6155619974
- Listing Agent:
- Jill Tidwell, Broker : 6155619974
- MLS ID:
- 3602899

- Parking: Garage Faces SideParking spaces: 4
- General: Three Or More
- HOA Amenities: 300.0Annually
- Originating MLS: realtrac
- County: Williamson CountyTN
- Zoning: 094012G B 00500 00015012G
- Utilities: Water Available
- Water: Public
- Sewer: Public Sewer
- Source: realtrac
This listing courtesy of Jill Tidwell, Broker , Fridrich & Clark Realty
Monthly Payment
- Principal & Interest $
- Property Taxes $
- Home Insurance $
- VA Funding Fee $