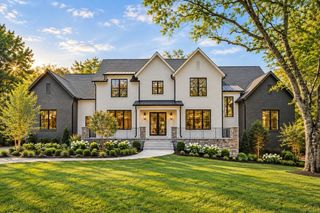
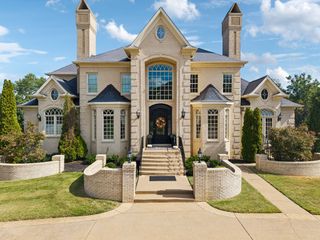
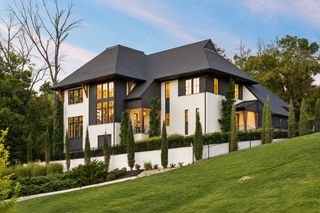
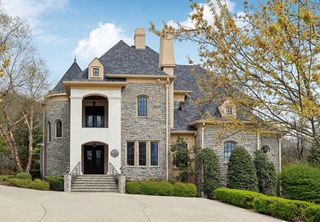
1236 Saxon Dr, Nashville, TN 37215
- 7 beds |
- 7 baths |
- 8,510 sqft
 Single-Family Home
 Built in 2018
 2.29acre lot
 4 car garage
 $469/sqft
 Listed 12 days ago
Property Description
This home is the ready for you to be here for the holidays! Plenty of room for everyone* Over 2 Acres in Forest Hills* Impeccably maintained* 10' ceilings* Beautiful Chef worthy granite large center island kitchen~ Frigidaire Professional column refrigerator & freezer, GE Profile microwave, GE Monogram appliances include: double ovens w/convection, 6-eye gas cooktop w/griddle & dishwasher* 2 story Great room w/ FP & built-in bookcases* 2 main level bedrooms including owner's suite* 2 Private offices* Laundry rooms on 2 floors* 4 Fireplaces* Enjoy the serenity of this cul-de-sac location from your screen porch* 4 car garage* Incredible basement with 2nd kitchen, living room, gym, 14' ceilings, 2 bedrooms/ 1 bath* Secret hide-a-way room* Multiple unfinished storage rooms* Walk-in attic for future expansion* Excellent closet space throughout* THIS HOME IS NICE!
- Listing Status:
- Active
- Date Added:
- October 31, 2026
- Data Last Updated:
- November 10, 2026 at 7:20AM
- Listing Office:
- Fridrich & Clark Realty : 6155338353
- Listing Agent:
- Richard F Bryan : 6155338353
- MLS ID:
- 3630140

- Other Structures: PorchDeckScreenedPatioCovered
- Parking: Garage Door OpenerGarage Faces SideConcreteDrivewayParking spaces: 10
- Roofing: Shingle
- General: Three Or More
- Originating MLS: realtrac
- County: Davidson CountyTN
- Topography: Cul-De-SacSloped
- Zoning: 14506007400
- Utilities: Electricity AvailableNatural Gas AvailableWater Available
- Water: Public
- Sewer: Public Sewer
- Source: realtrac
This listing courtesy of Richard F Bryan , Fridrich & Clark Realty
Monthly Payment
- Principal & Interest $
- Property Taxes $
- Home Insurance $
- VA Funding Fee $