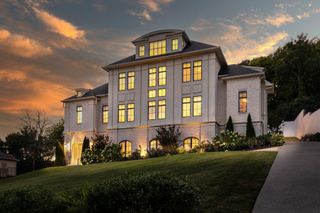
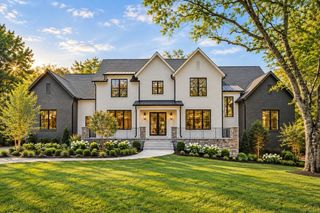
6452 Penrose Dr, Brentwood, TN 37027
- 6 beds |
- 8 baths |
- 7,856 sqft
 Single-Family Home
 Built in 2021
 0.95acre lot
 3 car garage
 $509/sqft
 Listed 3 months ago
Property Description
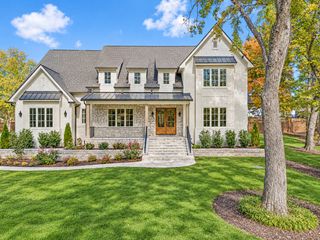
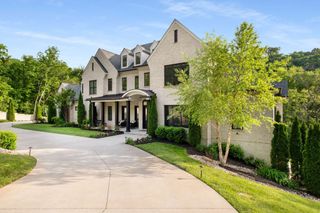
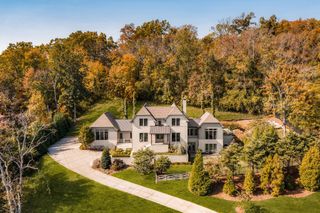
Nestled atop a private hillside in Avery, a boutique community in highly sought-after West Brentwood, this stunning home built by Chandelier Development offers spectacular hillside views, exceptional privacy, and abundant natural light. Located in Williamson County and zoned for Scales Elementary, Brentwood Middle and Brentwood High School, the neighborhood also offers convenient trail access leading directly to Scales Elementary. Thoughtfully designed with main-level access from the 3-car garage, the open-concept floor plan features a main-level primary suite and private office, sand-and-finish hardwood floors, marble countertops and backsplash, Control4 lighting and elevated finishes throughout. All six bedrooms are en-suites, complemented by two powder baths. A friends’ entrance opens to a spacious drop zone and large laundry room, while the primary closet includes its own stackable washer and dryer. The daylight basement features a private guest suite, media room, wet bar and a large flex space along with a dedicated rack room. Fully fenced with your own private gated entrance at the top of the driveway, this private West Brentwood luxury home offers beautiful views from nearly every window and plenty of room for a future pool.
- Listing Status:
- Active
- Date Added:
- October 8, 2026
- Data Last Updated:
- November 10, 2026 at 7:20AM
- Listing Office:
- Compass Tennessee, LLC : 6155097166
- Listing Agent:
- Erin Krueger : 6155097166
- MLS ID:
- 3612023

- Other Structures: PatioCovered
- Parking: Garage Door OpenerGarage Faces RearParking spaces: 3
- Roofing: Asphalt
- General: Three Or More
- HOA Amenities: Maintenance Grounds287.0Monthly
- Originating MLS: realtrac
- County: Williamson CountyTN
- Topography: Cul-De-SacHillyPrivateViews
- Zoning: 094012P E 00800 00007012P
- View: OtherView
- Fencing: Full
- Utilities: Water Available
- Water: Public
- Sewer: Public Sewer
- Source: realtrac
This listing courtesy of Erin Krueger , Compass Tennessee, LLC
Monthly Payment
- Principal & Interest $
- Property Taxes $
- Home Insurance $
- VA Funding Fee $