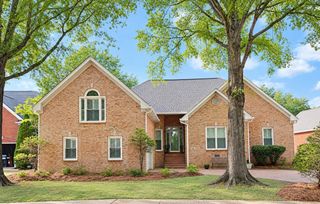
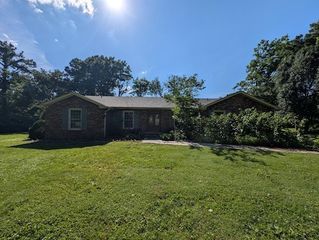
703 Helmsdale Pl, S, Brentwood, TN 37027
- 4 beds |
- 3 baths |
- 2,790 sqft
 Single-Family Home
  Built in 1990
  0.39acre lot
 2 car garage
  $407/sqft
  Listed 22 days ago
Property Description
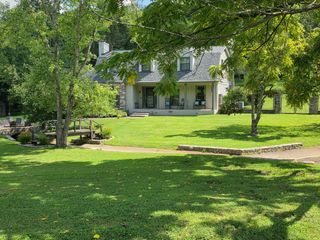
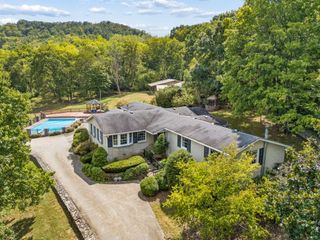
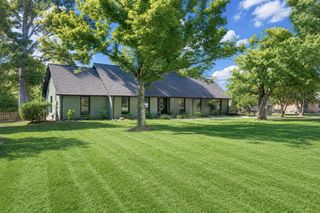
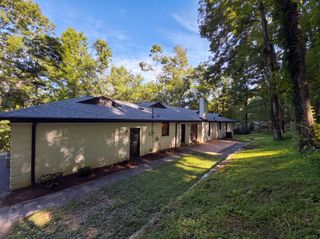
This home is a show-stopper! Stunning, pristine, and impeccably maintained, this beautifully updated home is located in one of Brentwood’s most desirable neighborhoods. Thoughtful attention to detail throughout with stylish updates and finishes.The main level features flawless new and refinished hardwood flooring, fresh paint, and a gorgeous newly renovated eat-in kitchen. The kitchen showcases quartz countertops, soft-close cabinets with pull-out drawers, a lovely to-the-ceiling tile backsplash, new stove, microwave and dishwasher, and open wood shelving with accent lighting. The kitchen flows into a bright and sunny den with a fireplace and direct access to the back patio and well-manicured private backyard. Handsome newly renovated powder room downstairs. Four spacious bedrooms are upstairs, each with double closet doors and a walk-in closet in the primary suite. Also upstairs is a dedicated office, versatile bonus room and an updated hall bathroom. The roof was replaced in 2024. The home is located on a quiet cul-de-sac within a wonderful neighborhood and walkable to the community pool and Scales Elementary. With its incredible updates, private outdoor setting, exceptional storage, and highly sought-after Brentwood location, this is a home that truly checks all the boxes.
- Listing Status:
- Active
- Date Added:
- September 17, 2026
- Data Last Updated:
- September 24, 2026 at 4:18PM
- Listing Office:
- MERIT Real Estate Advisors : 6154731663
- Listing Agent:
- Denise B. Creswell, Broker : 6154731663
- MLS ID:
- 3594087

- Style: Traditional
- Other Structures: Patio
- Parking: Garage Door OpenerGarage Faces SideParking spaces: 2
- Roofing: Shingle
- General: Two
- HOA Amenities: PoolRecreation Facilities125.0Monthly
- Originating MLS: realtrac
- County: Williamson CountyTN
- Topography: Level
- Zoning: 094012P D 00200 00007012P
- Utilities: Electricity AvailableNatural Gas AvailableWater Available
- Water: Public
- Sewer: Public Sewer
- Source: realtrac
This listing courtesy of Denise B. Creswell, Broker , MERIT Real Estate Advisors
Monthly Payment
- Principal & Interest $
- Property Taxes $
- Home Insurance $
- VA Funding Fee $