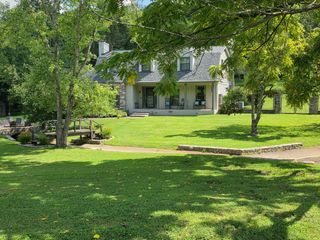
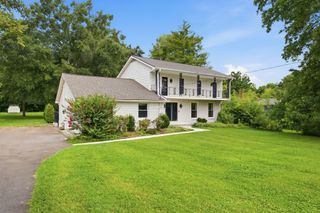
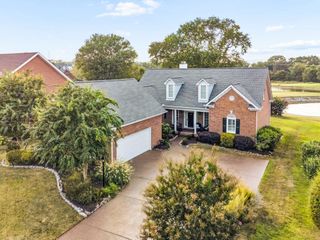
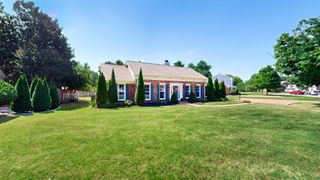
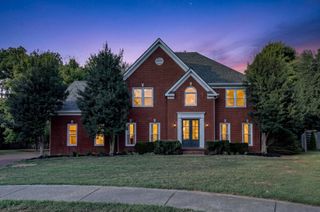
308 Sterling Park Ter, Franklin, TN 37069
- 4 beds |
- 4 baths |
- 2,773 sqft
 Single-Family Home
  Built in 1995
  10,019sqft lot
 2 car garage
  $350/sqft
  Listed 19 days ago
Property Description
Tucked away on a quiet cul-de-sac in The Parks, one of the most desirable pockets of Fieldstone Farms, this home is within walking distance of the neighborhood pool and a nearby park. The sought-after floor plan offers 3 bedrooms on the main level plus a 4th bedroom upstairs, providing a rare layout with flexibility for guests, an office, or additional living space. Thoughtfully refreshed throughout, the home features a new roof, gutters, downspouts, garage door, HVAC, and water heater, along with Pella windows, new lighting, and fresh paint. The timeless primary suite includes beautiful glass French doors leading to a private study overlooking the backyard, while the primary bath offers separate double vanities, a frameless shower, and a large walk-in closet. Additional highlights include laundry on both levels, a fully renovated powder bath off the kitchen, and ample storage in the 2-car garage and pull-down attic. Residents of Fieldstone Farms enjoy an array of amenities, including pools, pickleball, walking trails, a gym, and numerous clubs. Conveniently located approximately 10 minutes from Historic Downtown Franklin and Cool Springs. See the features and renovations document for a complete list of improvements.
- Listing Status:
- Active
- Date Added:
- September 20, 2026
- Data Last Updated:
- September 24, 2026 at 4:18PM
- Listing Office:
- Compass : 6157903400
- Listing Agent:
- Anna Carie : 8128879439
- MLS ID:
- 3545401

- Other Structures: PorchPatioCovered
- Parking: AttachedDrivewayOn StreetParking spaces: 2
- General: One
- HOA Amenities: ClubhouseDog ParkFitness CenterParkPickleball Court(s)PoolSidewalksTennis Court(s)Trail(s)Maintenance GroundsRecreation Facilities105.0Monthly
- Originating MLS: realtrac
- County: Williamson CountyTN
- Topography: Private
- Zoning: 094052J F 01200 00008052J
- Fencing: Back Yard
- Utilities: Water Available
- Water: Public
- Sewer: Public Sewer
- Source: realtrac
This listing courtesy of Anna Carie , Compass
Monthly Payment
- Principal & Interest $
- Property Taxes $
- Home Insurance $
- VA Funding Fee $