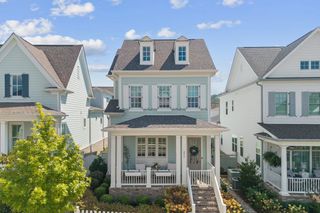
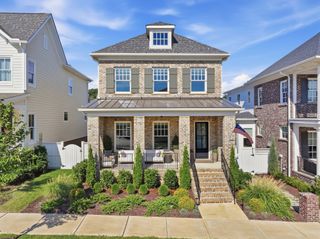
1085 Beckwith St, Franklin, TN 37064
- 3 beds |
- 4 baths |
- 2,440 sqft
 Single-Family Home
  Built in 2019
  4,792sqft lot
 2 car garage
  $473/sqft
  Listed 8 days ago
Property Description
**10k flex cash incentive with preferred lender!!** Welcome to 1085 Beckwith St, an elegant and thoughtfully designed residence nestled in the heart of Franklin, TN. This is one of Westhavens most popular floorpans the Emma Grace. Offering 3 bedrooms and 3.5 bathrooms, this beautiful home blends refined design with comfortable, everyday living. The owners suite is on the main level, with two bedrooms upstairs each with their own private bath, and an additional powder room on the main level. Inside, a warm and inviting interior unfolds with a sophisticated mix of hardwood, tile, and plush carpeted flooring, creating both style and comfort throughout. The formal dining room provides a beautiful setting for hosting dinner parties and special gatherings, while the versatile media or recreation room offers the flexibility for movie nights, a home office, or a private retreat for relaxation.The primary suite is a true sanctuary, featuring a spacious walk-in closet and a luxurious ensuite bath complete with double vanities, a separate walk-in shower, and a soaking tub designed for unwinding at the end of the day. Designed with comfort in mind, the home includes central heating, gas heat, and central air, ensuring a comfortable environment in every season. Residents also enjoy access to exceptional community amenities, including a fitness center, tennis courts, basketball court, and an inviting clubhouse, which is perfect for both active living and social gatherings. Ideally located in one of Franklin’s most desirable areas, 1085 Beckwith St offers a seamless blend of elegance, convenience, and community.
- Listing Status:
- Active
- Date Added:
- September 17, 2026
- Data Last Updated:
- September 24, 2026 at 3:18PM
- Listing Office:
- Compass RE : 6292395688
- Listing Agent:
- Jennifer Gramling : 6292395688
- MLS ID:
- 3593545

- Parking: Garage Faces RearParking spaces: 2
- General: Two
- HOA Amenities: ClubhouseFitness CenterGolf CourseParkPlaygroundPoolSidewalksTennis Court(s)Trail(s)Maintenance GroundsRecreation Facilities199.0Monthly
- Originating MLS: realtrac
- County: Williamson CountyTN
- Zoning: 094077G F 03900 00005077G
- Utilities: Electricity AvailableNatural Gas AvailableWater Available
- Water: Private
- Sewer: Public Sewer
- Source: realtrac
This listing courtesy of Jennifer Gramling , Compass RE
Monthly Payment
- Principal & Interest $
- Property Taxes $
- Home Insurance $
- VA Funding Fee $