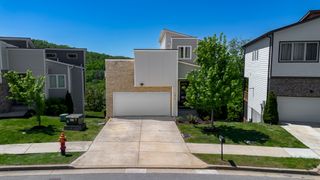
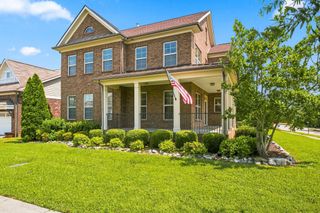
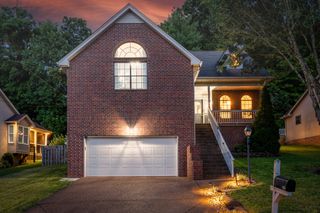
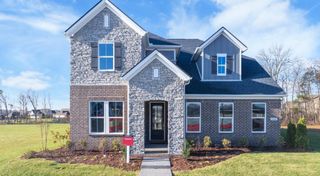
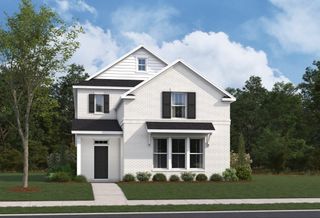
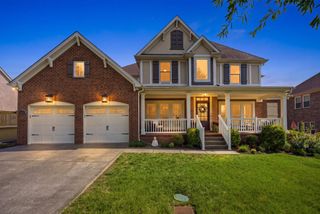
709 Fordham Dr, Brentwood, TN 37027
- 4 beds |
- 3 baths |
- 3,065 sqft
 Single-Family Home
  Built in 2023
  6,534sqft lot
 2 car garage
  $233/sqft
  Listed 1 month ago
Property Description
Welcome to one of the largest floor plans in the neighborhood, offering the perfect combination of space, flexibility, and low-maintenance living. Thoughtfully designed with four bedrooms—two on the main level and two upstairs—this home provides an ideal layout for everyone! Designed for both everyday comfort and effortless entertaining, the home features spacious living areas on both levels, allowing everyone to gather together while still enjoying their own space. Whether you're hosting movie nights, welcoming guests, or creating separate spaces for work and play, this floor plan adapts beautifully to every stage of life. The versatile upstairs bonus room offers endless possibilities as a media room, home office, playroom, fitness room, hobby space, or a combination of them all. Generous closet space and abundant attic storage make staying organized easy, giving you room for everything from seasonal décor to growing families. Step outside to enjoy the private, fenced backyard complete with irrigation and a covered patio—perfect for morning coffee, grilling with friends, play, or simply unwinding at the end of the day. Beyond the home itself, you'll love the welcoming community atmosphere. Neighborhood events throughout the year create opportunities to connect with neighbors. Even better, the HOA handles landscaping, trash service, and community pest control, allowing for a truly low-maintenance lifestyle. Conveniently located within walking distance of grocery stores, restaurants, and everyday conveniences, this home also offers easy access to Nolensville, Brentwood, and downtown Nashville, making commuting, shopping, and dining a breeze. Offering exceptional space, a functional layout, abundant storage, a private outdoor retreat, and an unbeatable location, this home truly delivers the perfect balance of comfort, convenience, and community.
- Listing Status:
- Active
- Date Added:
- August 5, 2026
- Data Last Updated:
- August 10, 2026 at 6:18PM
- Listing Office:
- Onward Real Estate : 6158308714
- Listing Agent:
- Megan M. Smith : 6158308714
- MLS ID:
- 3333780

- Other Structures: PorchPatioCovered
- Parking: Garage Door OpenerGarage Faces FrontParking spaces: 2
- Roofing: Shingle
- General: Two
- HOA Amenities: ParkPlaygroundSidewalksUnderground UtilitiesTrail(s)Maintenance GroundsTrash137.0Monthly
- Originating MLS: realtrac
- County: Davidson CountyTN
- Zoning: 181150A13800CO
- Fencing: Back Yard
- Utilities: Electricity AvailableWater Available
- Water: Public
- Sewer: Public Sewer
- Source: realtrac
This listing courtesy of Megan M. Smith , Onward Real Estate
Monthly Payment
- Principal & Interest $
- Property Taxes $
- Home Insurance $
- VA Funding Fee $