2534 Bovine Lane, Nolensville, TN 37135
- 4 beds |
- 3 baths |
- 2,534 sqft
 Single-Family Home
  Built in 2026
  —— sqft lot
  2 car garage
  $286/sqft
  Listed 6 days ago
Property Description
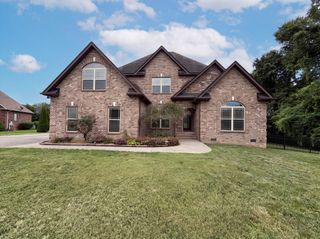
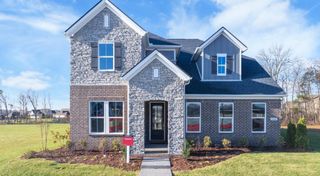
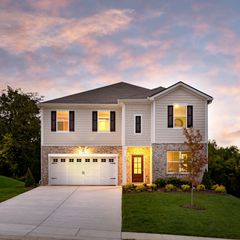
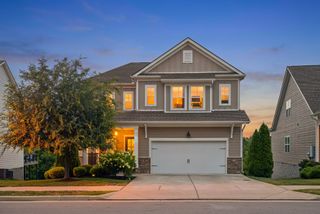
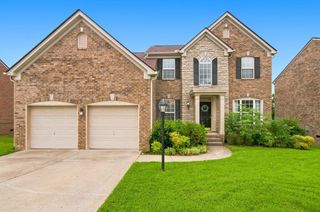
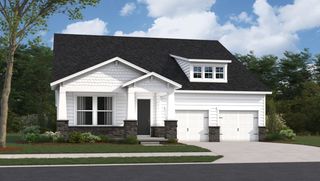
Welcome to the Brenham, a thoughtfully designed 3-4 bedroom, 2.5-3 bathroom home that blends timeless style with everyday functionality. The open-concept main level is filled with natural light and features a dramatic vaulted great room that flows seamlessly into the kitchen and dining area—perfect for entertaining or daily living. The spacious main-level primary suite offers a private retreat with a generous walk-in closet and well-appointed bath. Upstairs, you'll find two additional bedrooms, a versatile loft or bonus room, and optional flex space to accommodate a home office, media room, or fourth bedroom. A rear-entry two-car garage enhances curb appeal while providing convenience and additional privacy. Designed with flexible living in mind, this home offers the perfect balance of comfort, style, and space for today's lifestyle. As part of a well-maintained community the HOA to include clubhouse, pool, gym, pickleball courts, sand volleyball, and dog park all centered around the heart of the community.
- Listing Status:
- Active
- Date Added:
- August 4, 2026
- Data Last Updated:
- August 10, 2026 at 4:20PM
- Listing Office:
- Beazer Homes : 6154803658
- Listing Agent:
- Luis Luna : 6154803658
- MLS ID:
- 3320898

- Other Structures: PorchPatioCovered
- Parking: Garage Door OpenerGarage Faces RearParking spaces: 2
- Roofing: Shingle
- General: Two
- HOA Amenities: ClubhouseDog ParkFitness CenterPickleball Court(s)PlaygroundPoolSidewalksUnderground UtilitiesRecreation Facilities125.0Monthly
- Originating MLS: realtrac
- County: Williamson CountyTN
- Utilities: Water Available
- Water: Public
- Sewer: Public Sewer
- Source: realtrac
This listing courtesy of Luis Luna , Beazer Homes
Monthly Payment
- Principal & Interest $
- Property Taxes $
- Home Insurance $
- VA Funding Fee $