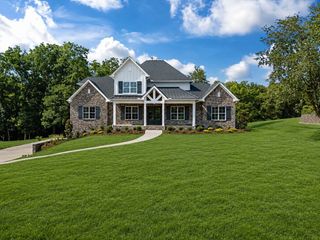
9266 Berwyn Ct, Brentwood, TN 37027
- 5 beds |
- 8 baths |
- 7,153 sqft
 Single-Family Home
  Built in 2020
  1.03acre lot
 4 car garage
  $558/sqft
  Listed 20 days ago
Property Description
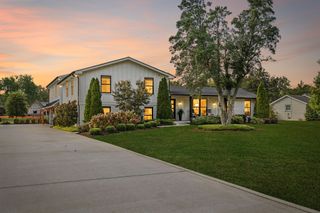
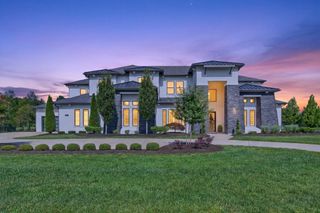
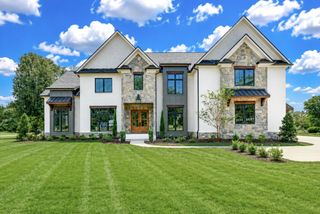
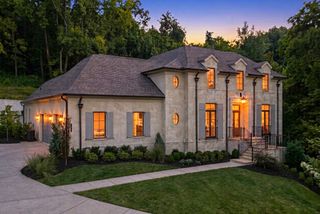
A rare combination of privacy, scale and flexibility awaits on a premium 1.03-acre cul-de-sac homesite in Witherspoon. Designed for both everyday living and effortless entertaining, this 7,153-square-foot residence offers five en-suite bedrooms with walk-in closets—including two on the main level. Four feature primary-suite proportions, while the main primary retreat is distinguished by two completely separate private baths. The chef’s kitchen is supported by two walk-in pantries—one concealed behind custom cabinetry—plus a butler’s pantry with sink and beverage refrigeration. Soaring and vaulted ceilings, designer lighting, and substantial architectural detailing carry throughout. Outdoors, a 16-by-40 saltwater pool, expansive stone decking, covered living area, built-in grilling station, and gas fire feature create a private retreat framed by mature landscaping and natural screening. Elevator-ready construction, integrated audio, conditioned walk-in storage, and a true four-car garage complete a home offering the space and versatility increasingly difficult to find in Brentwood.
- Listing Status:
- Active
- Date Added:
- September 12, 2026
- Data Last Updated:
- September 25, 2026 at 3:19AM
- Listing Office:
- Synergy Realty Network, LLC : 6152601908
- Listing Agent:
- Michelle Crews : 6152601908
- MLS ID:
- 3542457

- General: Gas Grill
- Other Structures: PorchCovered
- Pool: In Ground
- Parking: Garage Faces SideConcreteGarage Door OpenerParking spaces: 4
- General: Two
- HOA Amenities: Recreation Facilities350.0Monthly
- Originating MLS: realtrac
- County: Williamson CountyTN
- Topography: PrivateRolling SlopeWooded
- Zoning: 094054D C 00600 00016054D
- View: Trees/WoodsView
- Fencing: Back Yard
- Utilities: Water AvailableCable Connected
- Water: Public
- Sewer: Public Sewer
- Source: realtrac
This listing courtesy of Michelle Crews , Synergy Realty Network, LLC
Monthly Payment
- Principal & Interest $
- Property Taxes $
- Home Insurance $
- VA Funding Fee $

 New - 2 days ago