9501 Grand Haven Dr, Brentwood, TN 37027
- 6 beds |
- 8 baths |
- 6,267 sqft
 Single-Family Home
 Built in 2026
 0.56acre lot
 4 car garage
 $511/sqft
 Listed 16 days ago
Property Description
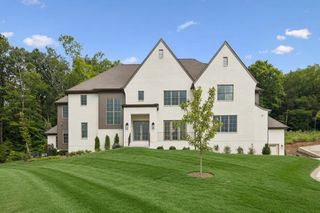
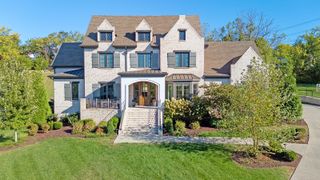
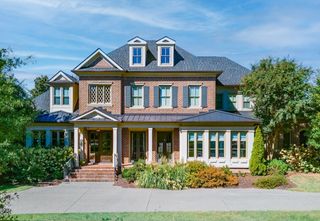
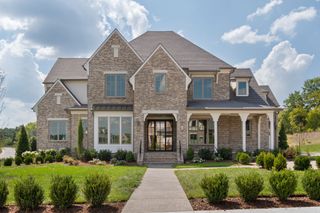
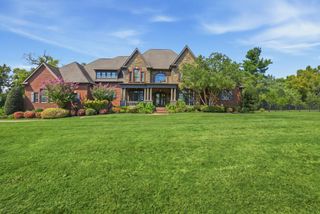
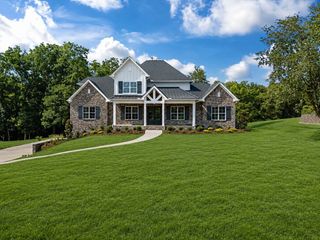
4 car garage, over 3,900 square feet on the main level alone, 2 bedrooms on the main level, high-end finishes throughout, 6 beds, a formal office, XL breakfast room and a separate dining room, 12 foot ceilings, 2 laundry rooms, vaults in almost every room, irrigation, flat yard, a pantry the size of Texas (kidding but it is massive), drop zone, every bedroom is a full en-suite, Primary Bath has a separate makeup vanity area, Primary Bed has 2 large separate closets, and more. Most of the features are things you only see in homes priced much higher than this one. Come see this home for yourself. It's a "show stopper". Some of the pics are AI enhanced to show you what the finished product will look like. Expected completion date is December 1st, 2026.
- Listing Status:
- Active
- Date Added:
- November 5, 2026
- Data Last Updated:
- November 10, 2026 at 4:18AM
- Listing Office:
- Compass RE : 6154564086
- Listing Agent:
- Darin Cunningham : 6154564086
- MLS ID:
- 3626429

- Other Structures: PatioCovered
- Parking: Garage Door OpenerAttachedConcreteParking spaces: 7
- Roofing: Shingle
- General: Two
- HOA Amenities: ParkPickleball Court(s)PlaygroundPoolSidewalksTennis Court(s)Underground UtilitiesTrail(s)100.0Monthly
- Originating MLS: realtrac
- County: Williamson CountyTN
- Zoning: 094055B C 00100 00016055B
- Utilities: Water Available
- Water: Public
- Sewer: Public Sewer
- Source: realtrac
This listing courtesy of Darin Cunningham , Compass RE
Monthly Payment
- Principal & Interest $
- Property Taxes $
- Home Insurance $
- VA Funding Fee $